Into The Wild
A self-sustaining fold-architecture farmhouse wrapped in a living landscape
Built from
the place.
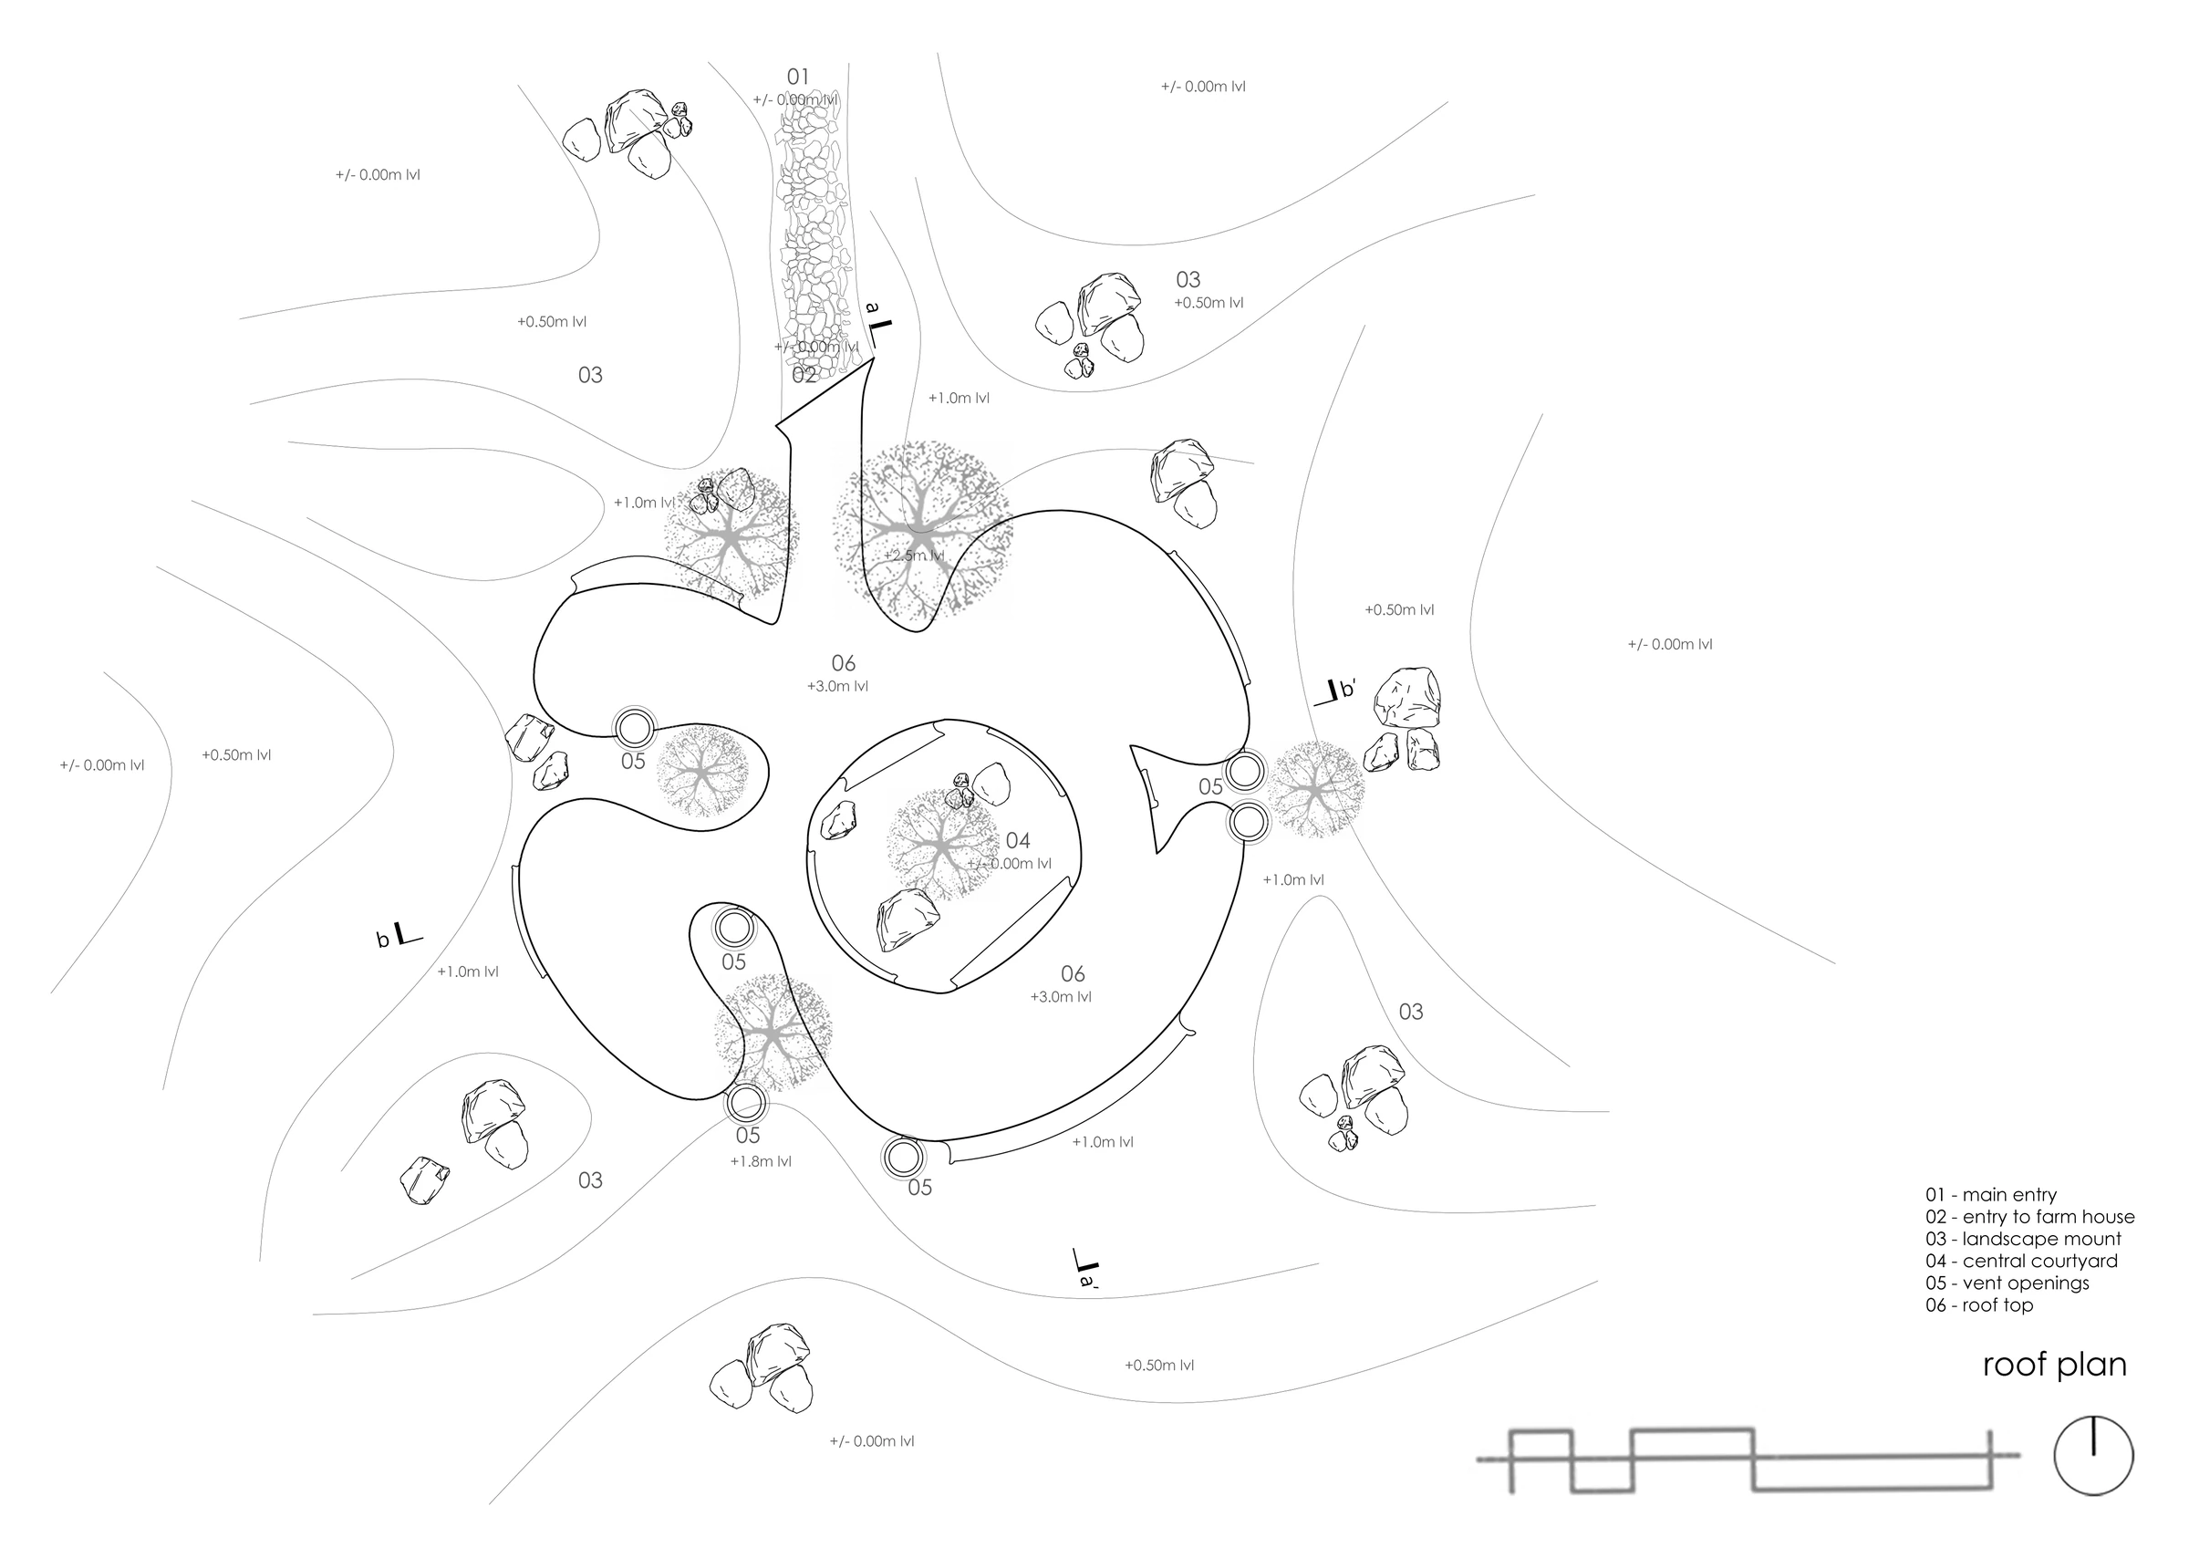
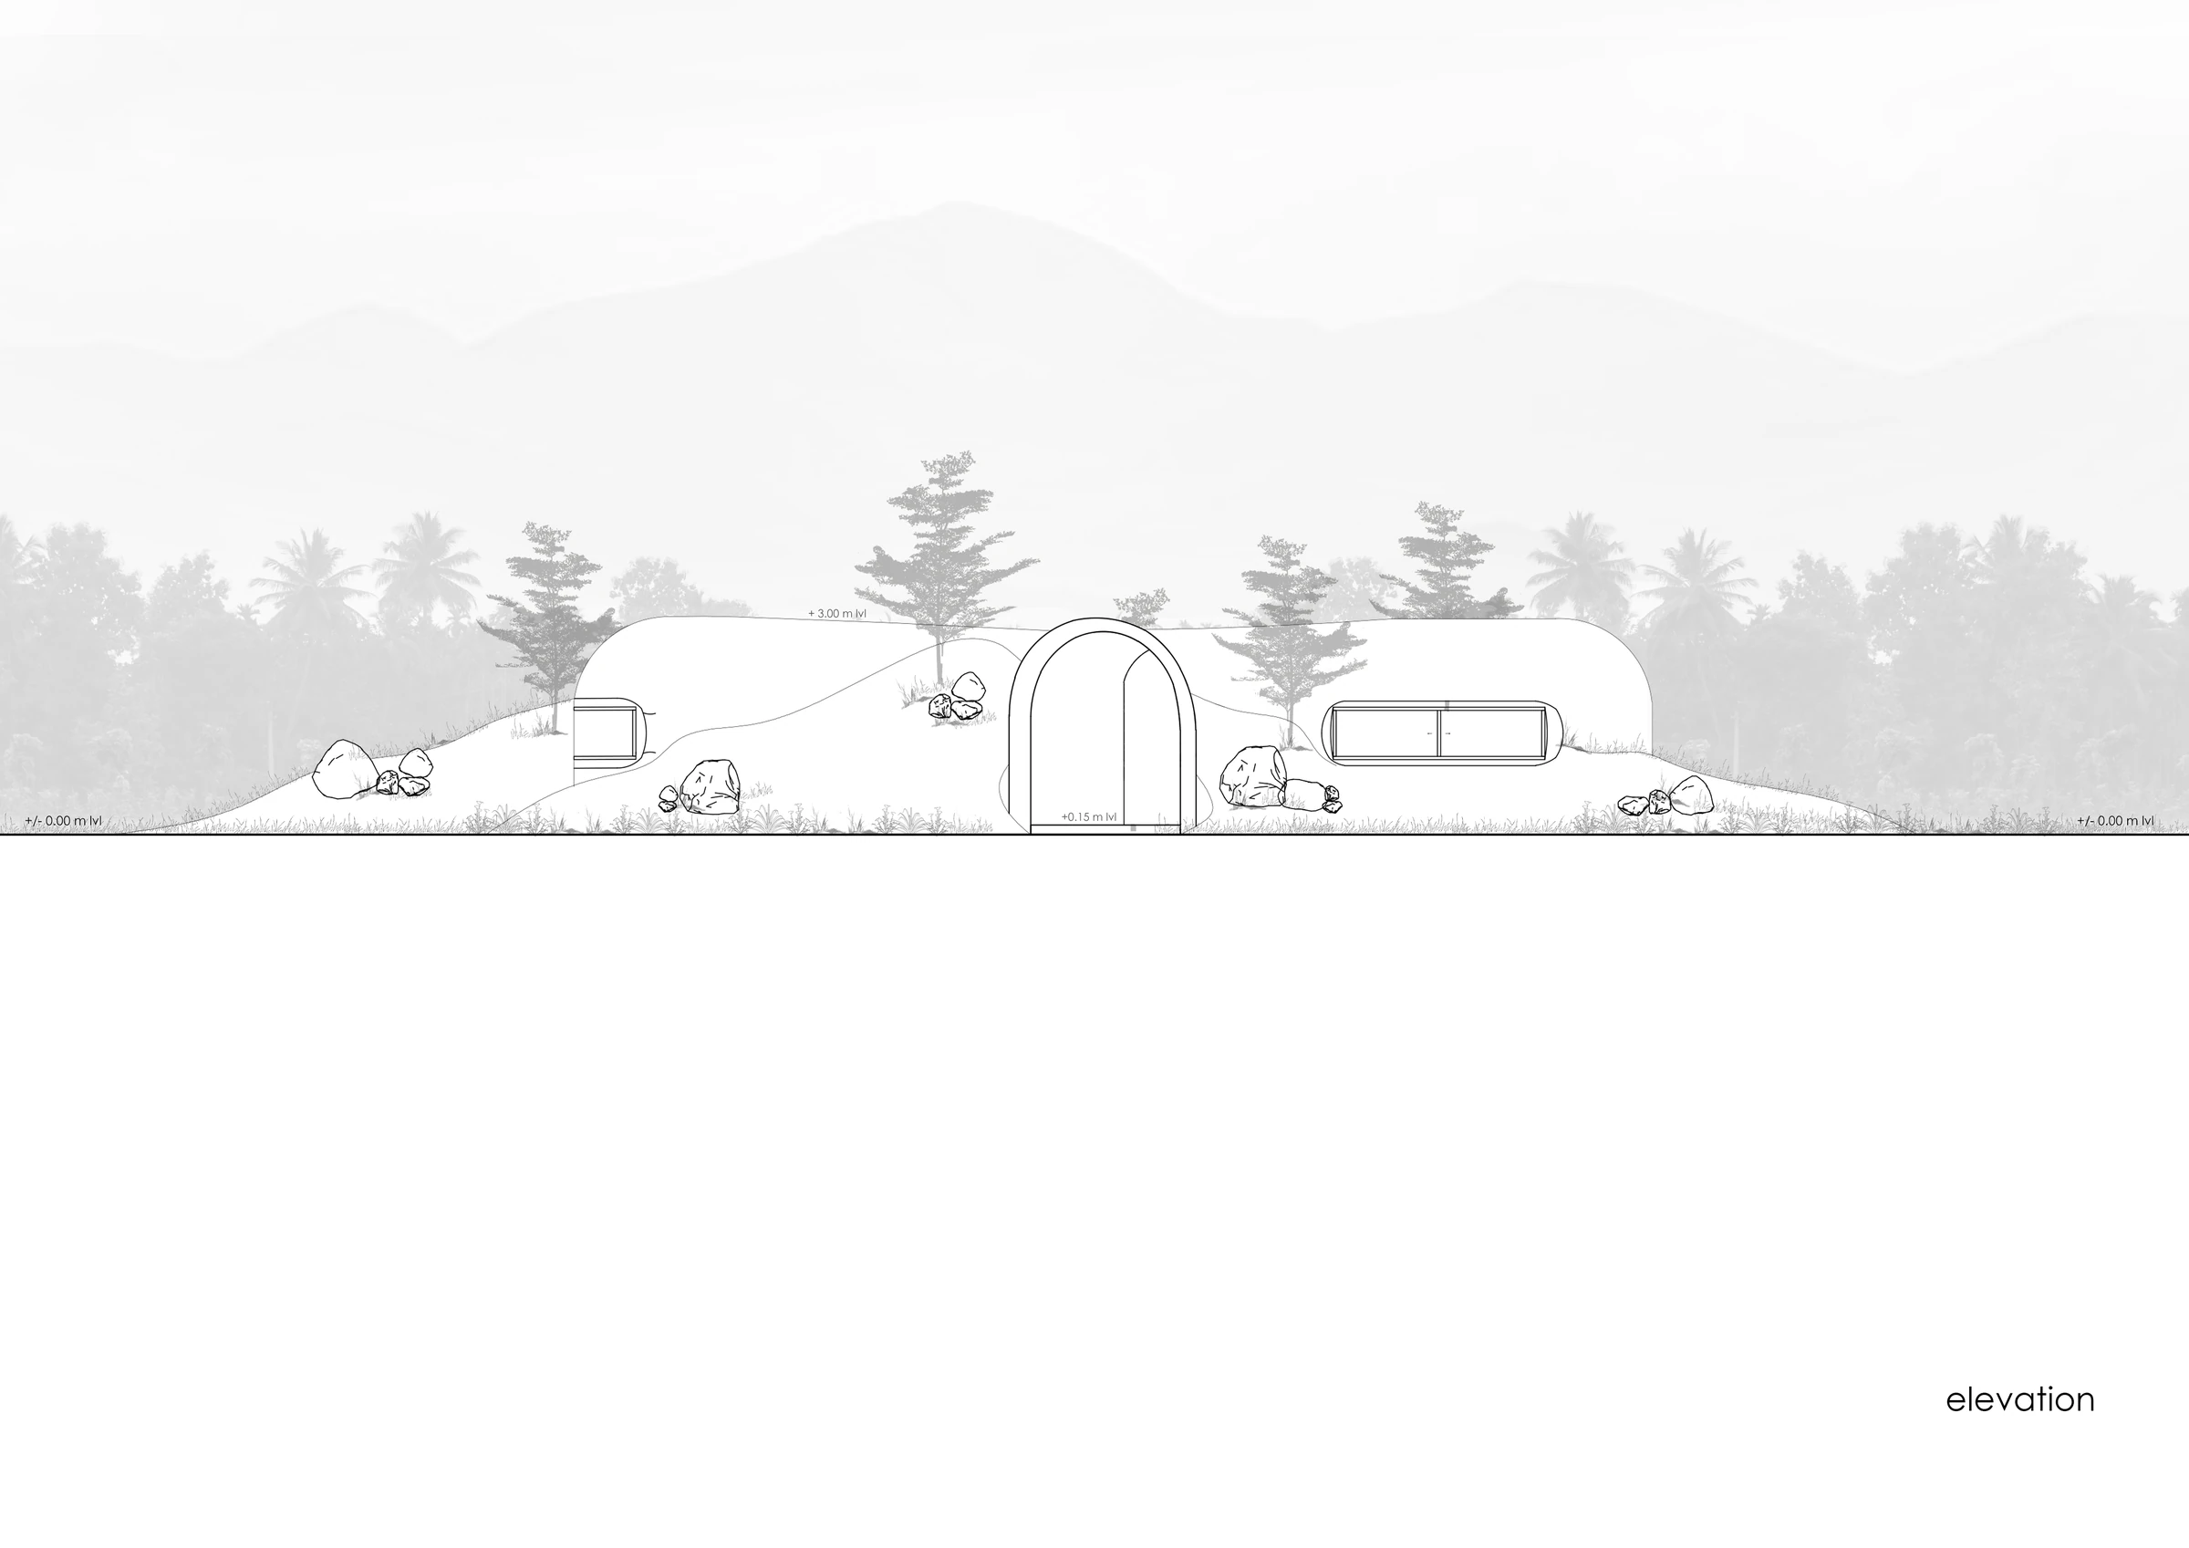
With a verdant panoramic view of the mountains and deep woods of coconut and palm trees, Into The Wild sits on a plain site within a 12-acre estate in Mettupalayam. With no special terrain to respond to, the studio set out to create a building that respects nature — 25% construction and 75% nature.
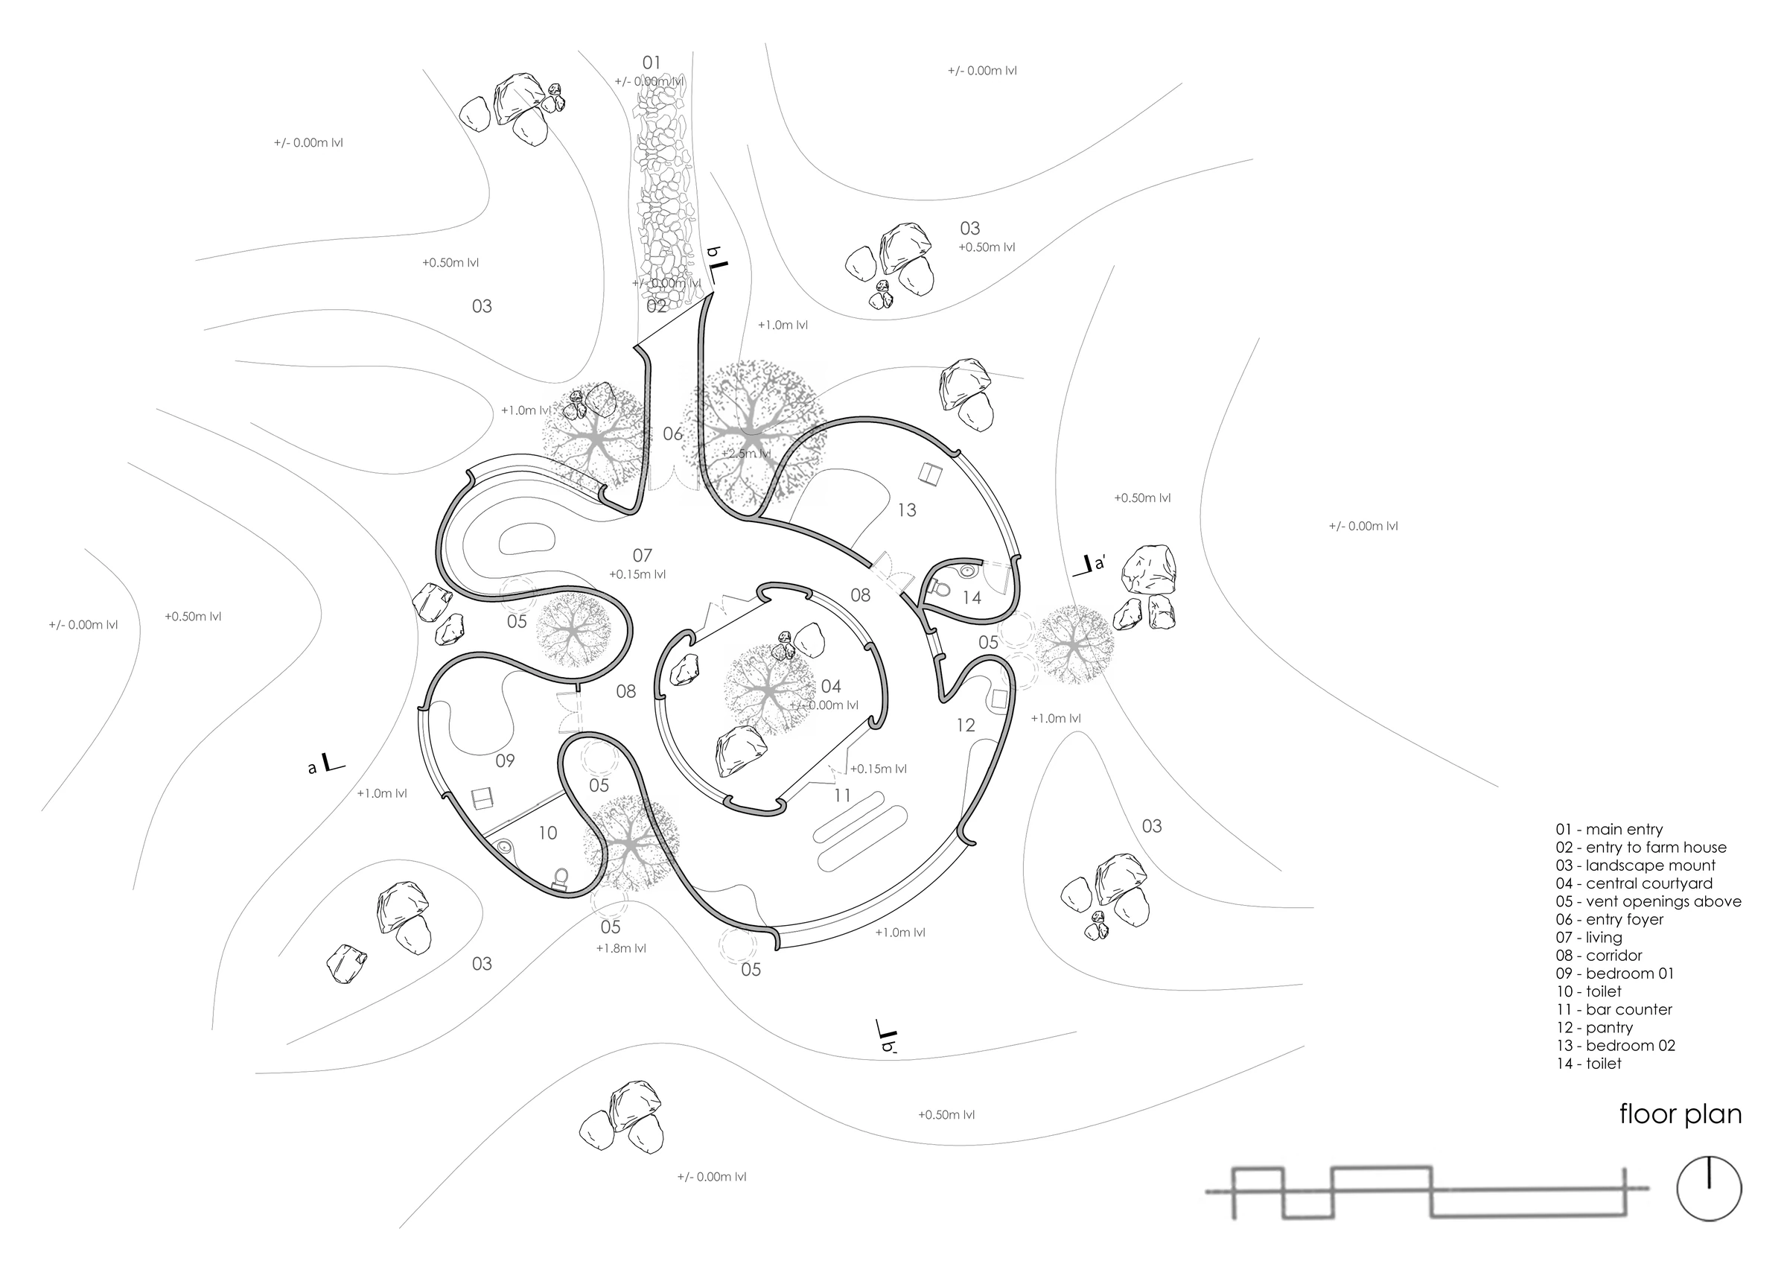
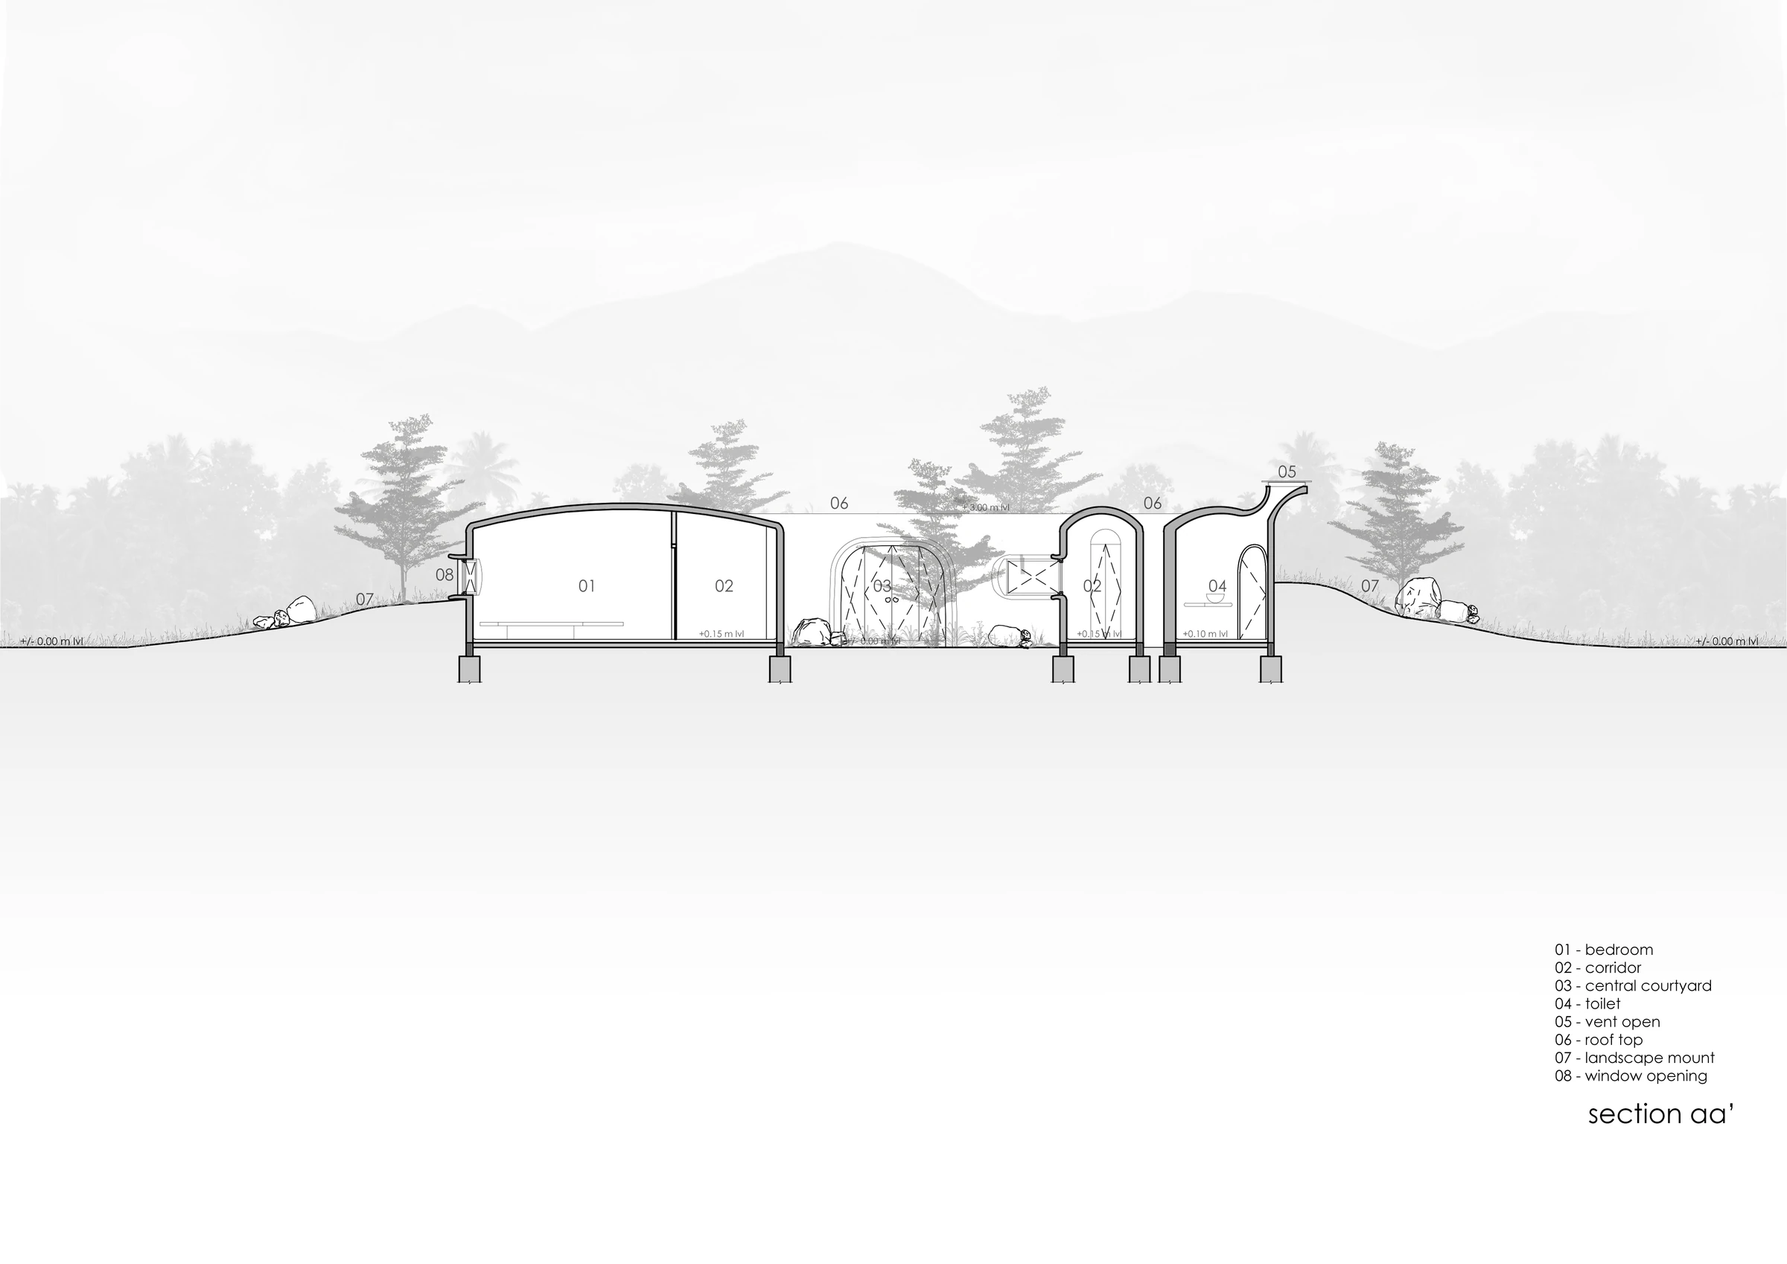
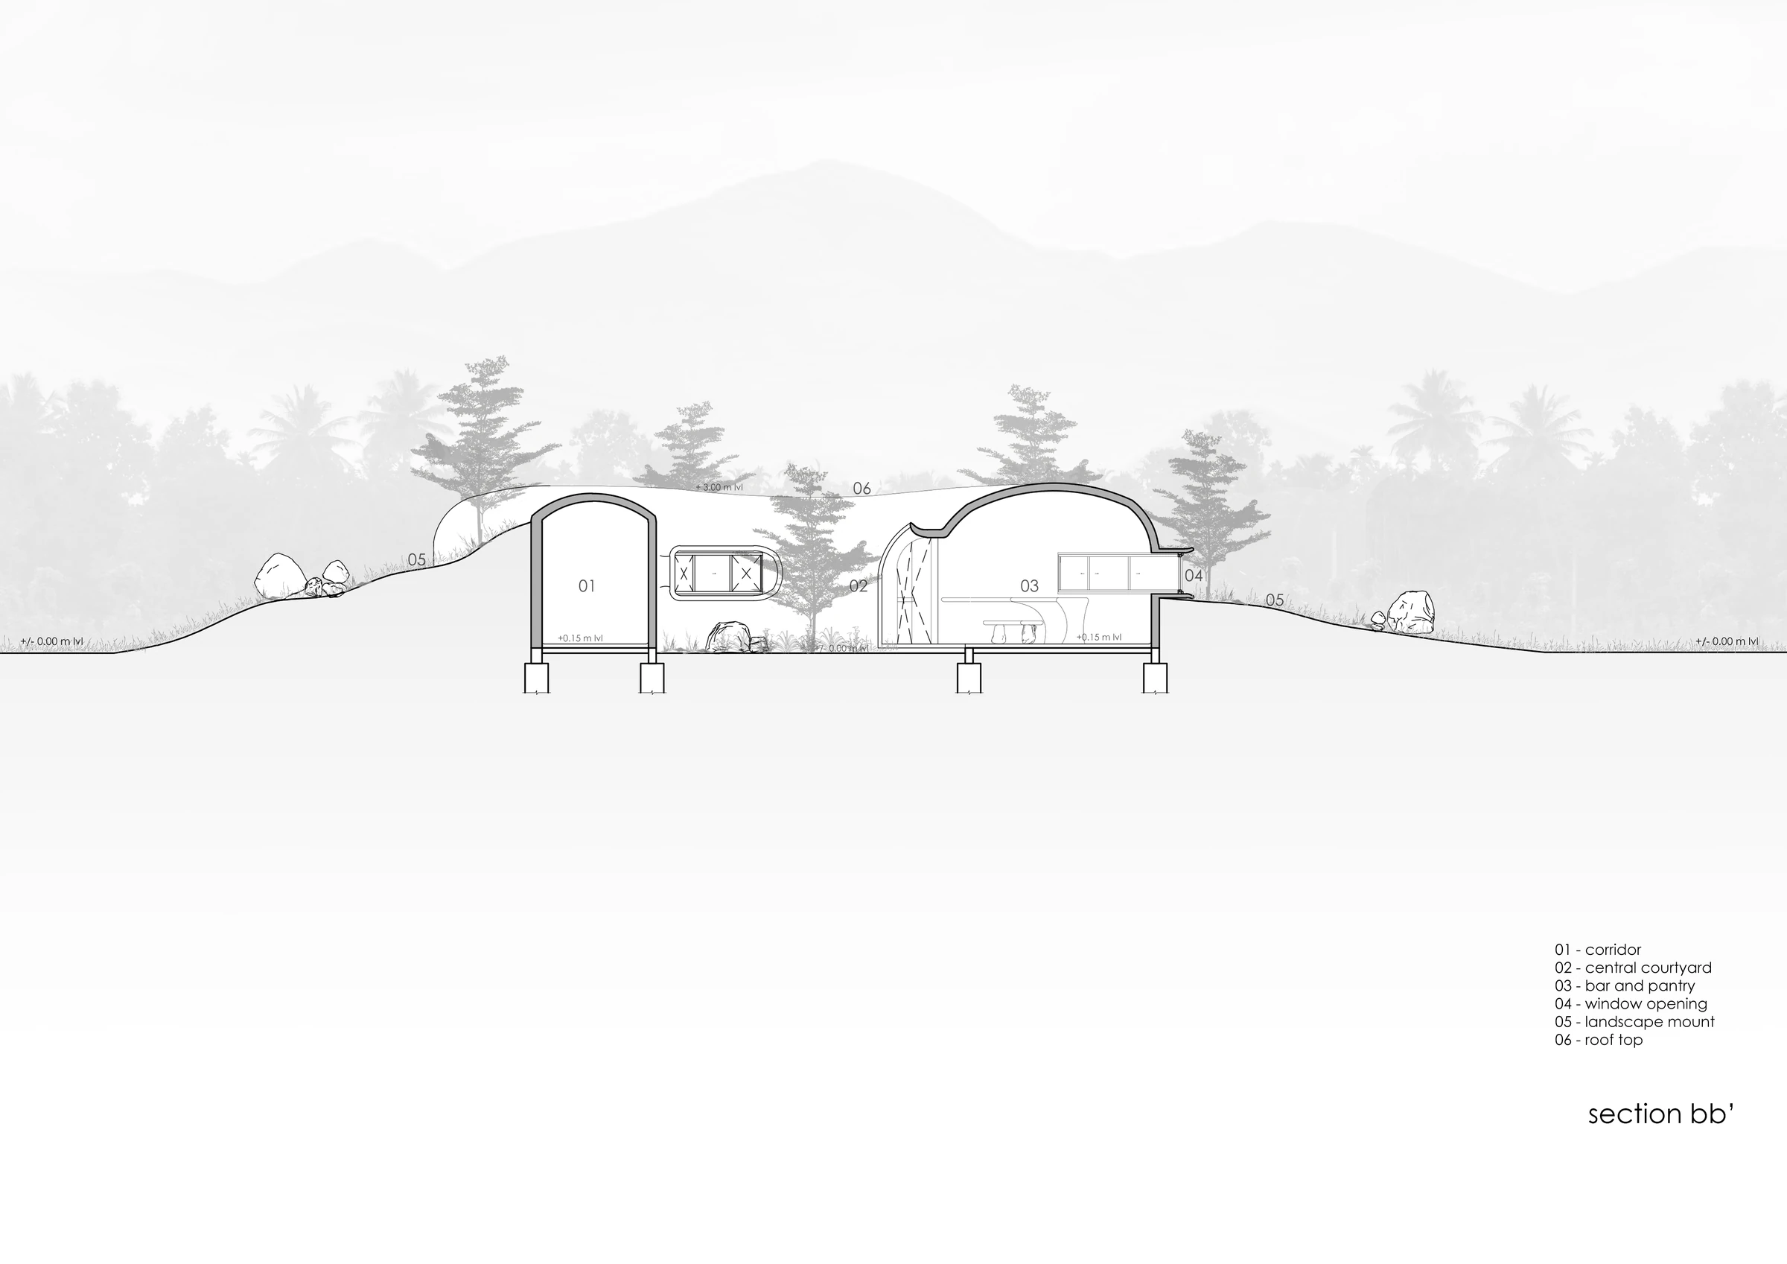
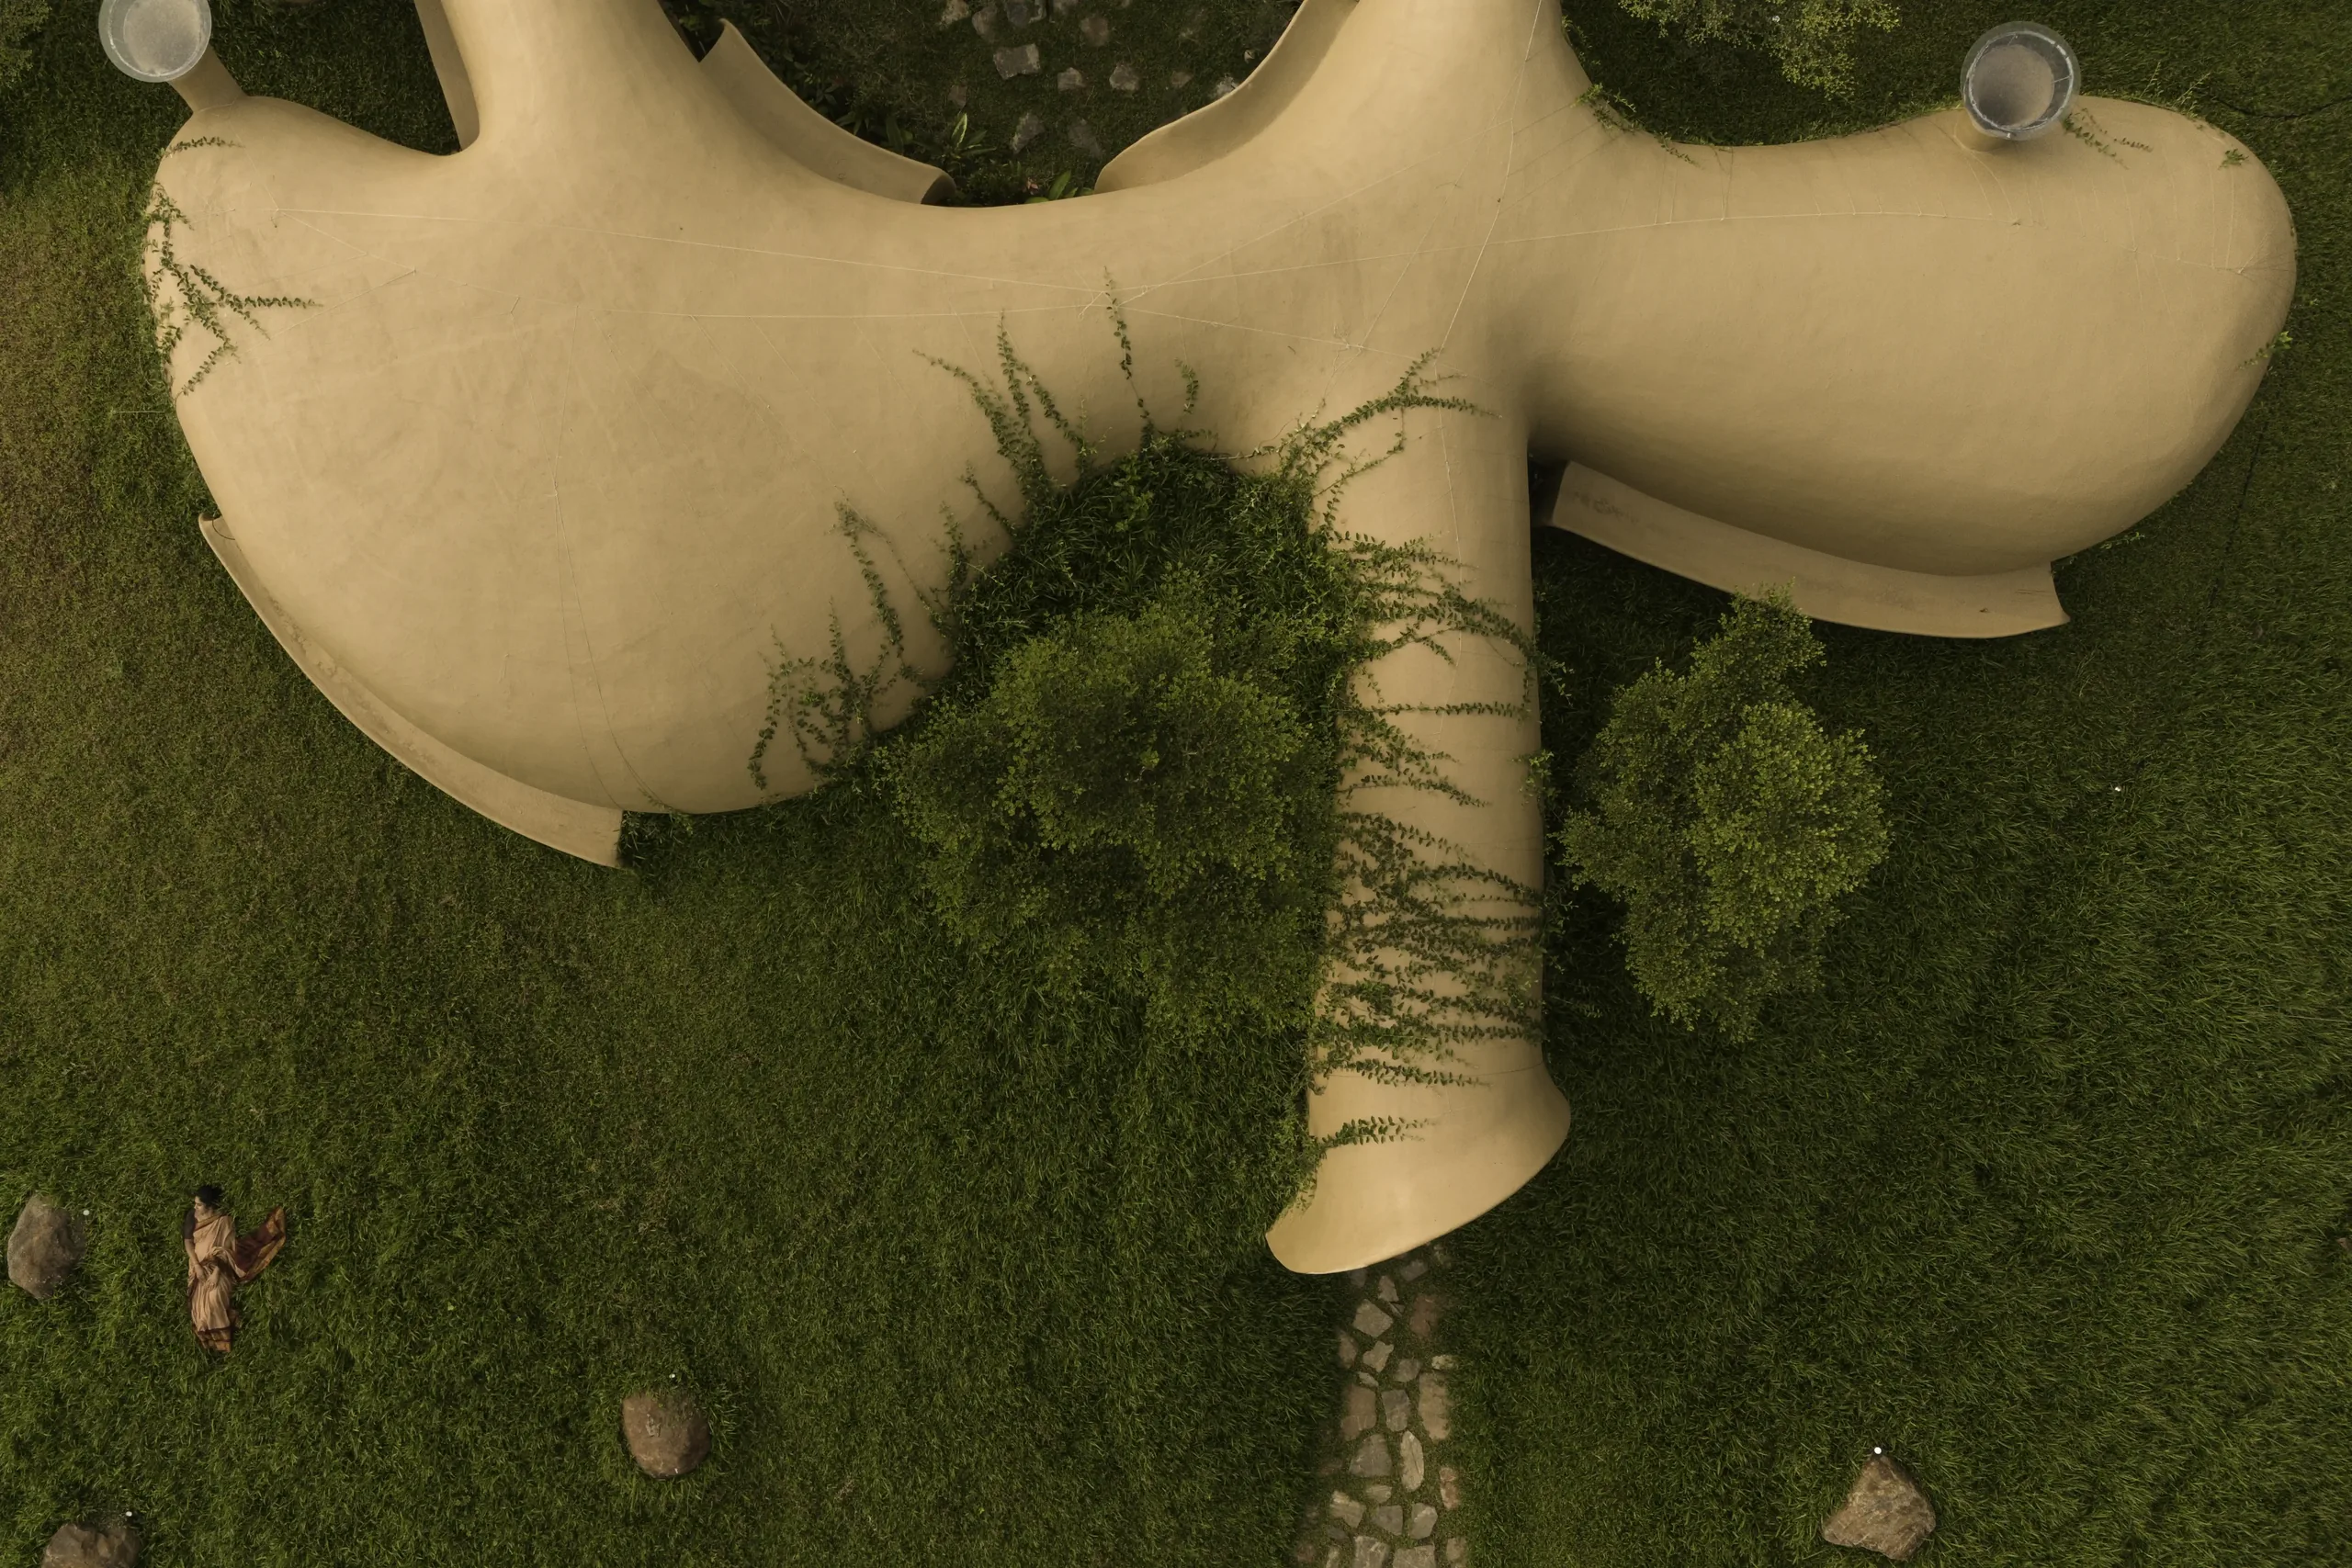
This self-sustaining structure folds and flows in a fluid form — a technique the studio calls fold architecture. A 4½-inch ferrocement shell bends through a series of arches, with thappi plaster outside and mud plaster inside. Being self-supporting, it needs no columns or beams. The 2BHK farmhouse folds with surprises for each space: circular transitions bring curiosity, and the curves feel like entering a cave.
Lead architectAr. Petchimuthu Kennedy
Design teamPetchimuthu Kennedy, Shivani Saran S K, Niha Ann Baby, Sowmiya Arul
- ELLE Decor Italia Best of Interiors 2025Sustainable Achievement · Milan, Italy
- ID Honours 2025Sustainable Design
- ArchDaily
- ELLE Decor Italia
- Dezeen
- Designboom
- Dwell
- Architectural Digest India
- Tecture Mag
- STIR
- Scale
- Archello
+ 39 more publications
- ArchDaily Brasil Brazil
- ArchDaily en Español
- ArchDaily China China
- GAD Foundation USA
- Micronation
- Archade
- Type7
- Archfeed
- Idea Architect
- Yapı Dergisi Turkey
- Wallpaper* UK
- The Design Owl
- World Architecture Community
- ArchiDiaries
- Themis
- Design Essentia India
- The Architect's Diary India
- Blend Design Series
- Archade.id
- Architecture Hunter
- Ruraltopias India
- Morpholio
- Comarqui
- Obataimu
- Yinjispace China
- Beautiful Homes India
- Interior & Exterior India
- IW Magazine China
- eStAV Europe
- C3 South Korea
- Creative Gaga India
- Wabi Sabi Taiwan
- Gooood China
- Restless Living Denmark
- Exágono Spain
- Aurum Austria
- Mooool China
- Designverse China
- ID+C China
A closer look.
Explore the details, textures and moments that make this place.
The art of
making.
Earthen architecture is not only about the materials, but about the artisans. Traditional Indian lime plasters flow smoothly across the floors and built-in furniture. The bed, bar counter, pantry and seating are finished in arise, which also gives the bathrooms a natural, chemical-free waterproofing. Doors, benches and cabinets are made from scrap wood, and the stone door handles and bench were carved on site from stone found on the land.
4½-inch Ferrocement Shell
A self-supporting fold of arches, built without columns or beams
Thappi & Mud Plaster
Thappi plaster outside and mud plaster inside, on both faces of the ferrocement
Lime & Arise Finishes
Traditional Indian lime on floors and built-in furniture; arise doubles as chemical-free waterproofing
Scrap Wood & Site Stone
Doors, benches and cabinets from scrap wood; handles and a bench carved from stone found on site
A 7½ ft verdant landscape bends and hugs the structure, cooling the spaces in this humid climate while acting as part of the structure. Low windows draw in cool air and a vent rises from each space to release hot air, creating a stack effect — keeping the interiors about 3°C cooler than outside. A central courtyard brings natural light and air in through smaller and larger openings.
7½ ft Landscape Mound
Lush grass bends and hugs the shell, cooling the interiors and working as part of the structure.
Stack-Effect Vents
A vent rises from each space so hot air can escape, and the light through it creates a dramatic play inside.
Fold Architecture
A 4½-inch ferrocement shell that bends and flows as a series of arches, with no columns or beams.
Central Courtyard
Smaller and larger openings bring in natural light and air, creating open and semi-open transitions.
Built-in Interiors
The bed, cushions and fabrics are shaped to each space — furniture is built in, not bought and arranged.
Ideas in detail.