The Infinite Rise
Cylindrical Gabion Quarry Residence with Cantilevered Mountain Infinity Pool
Built from
the place.
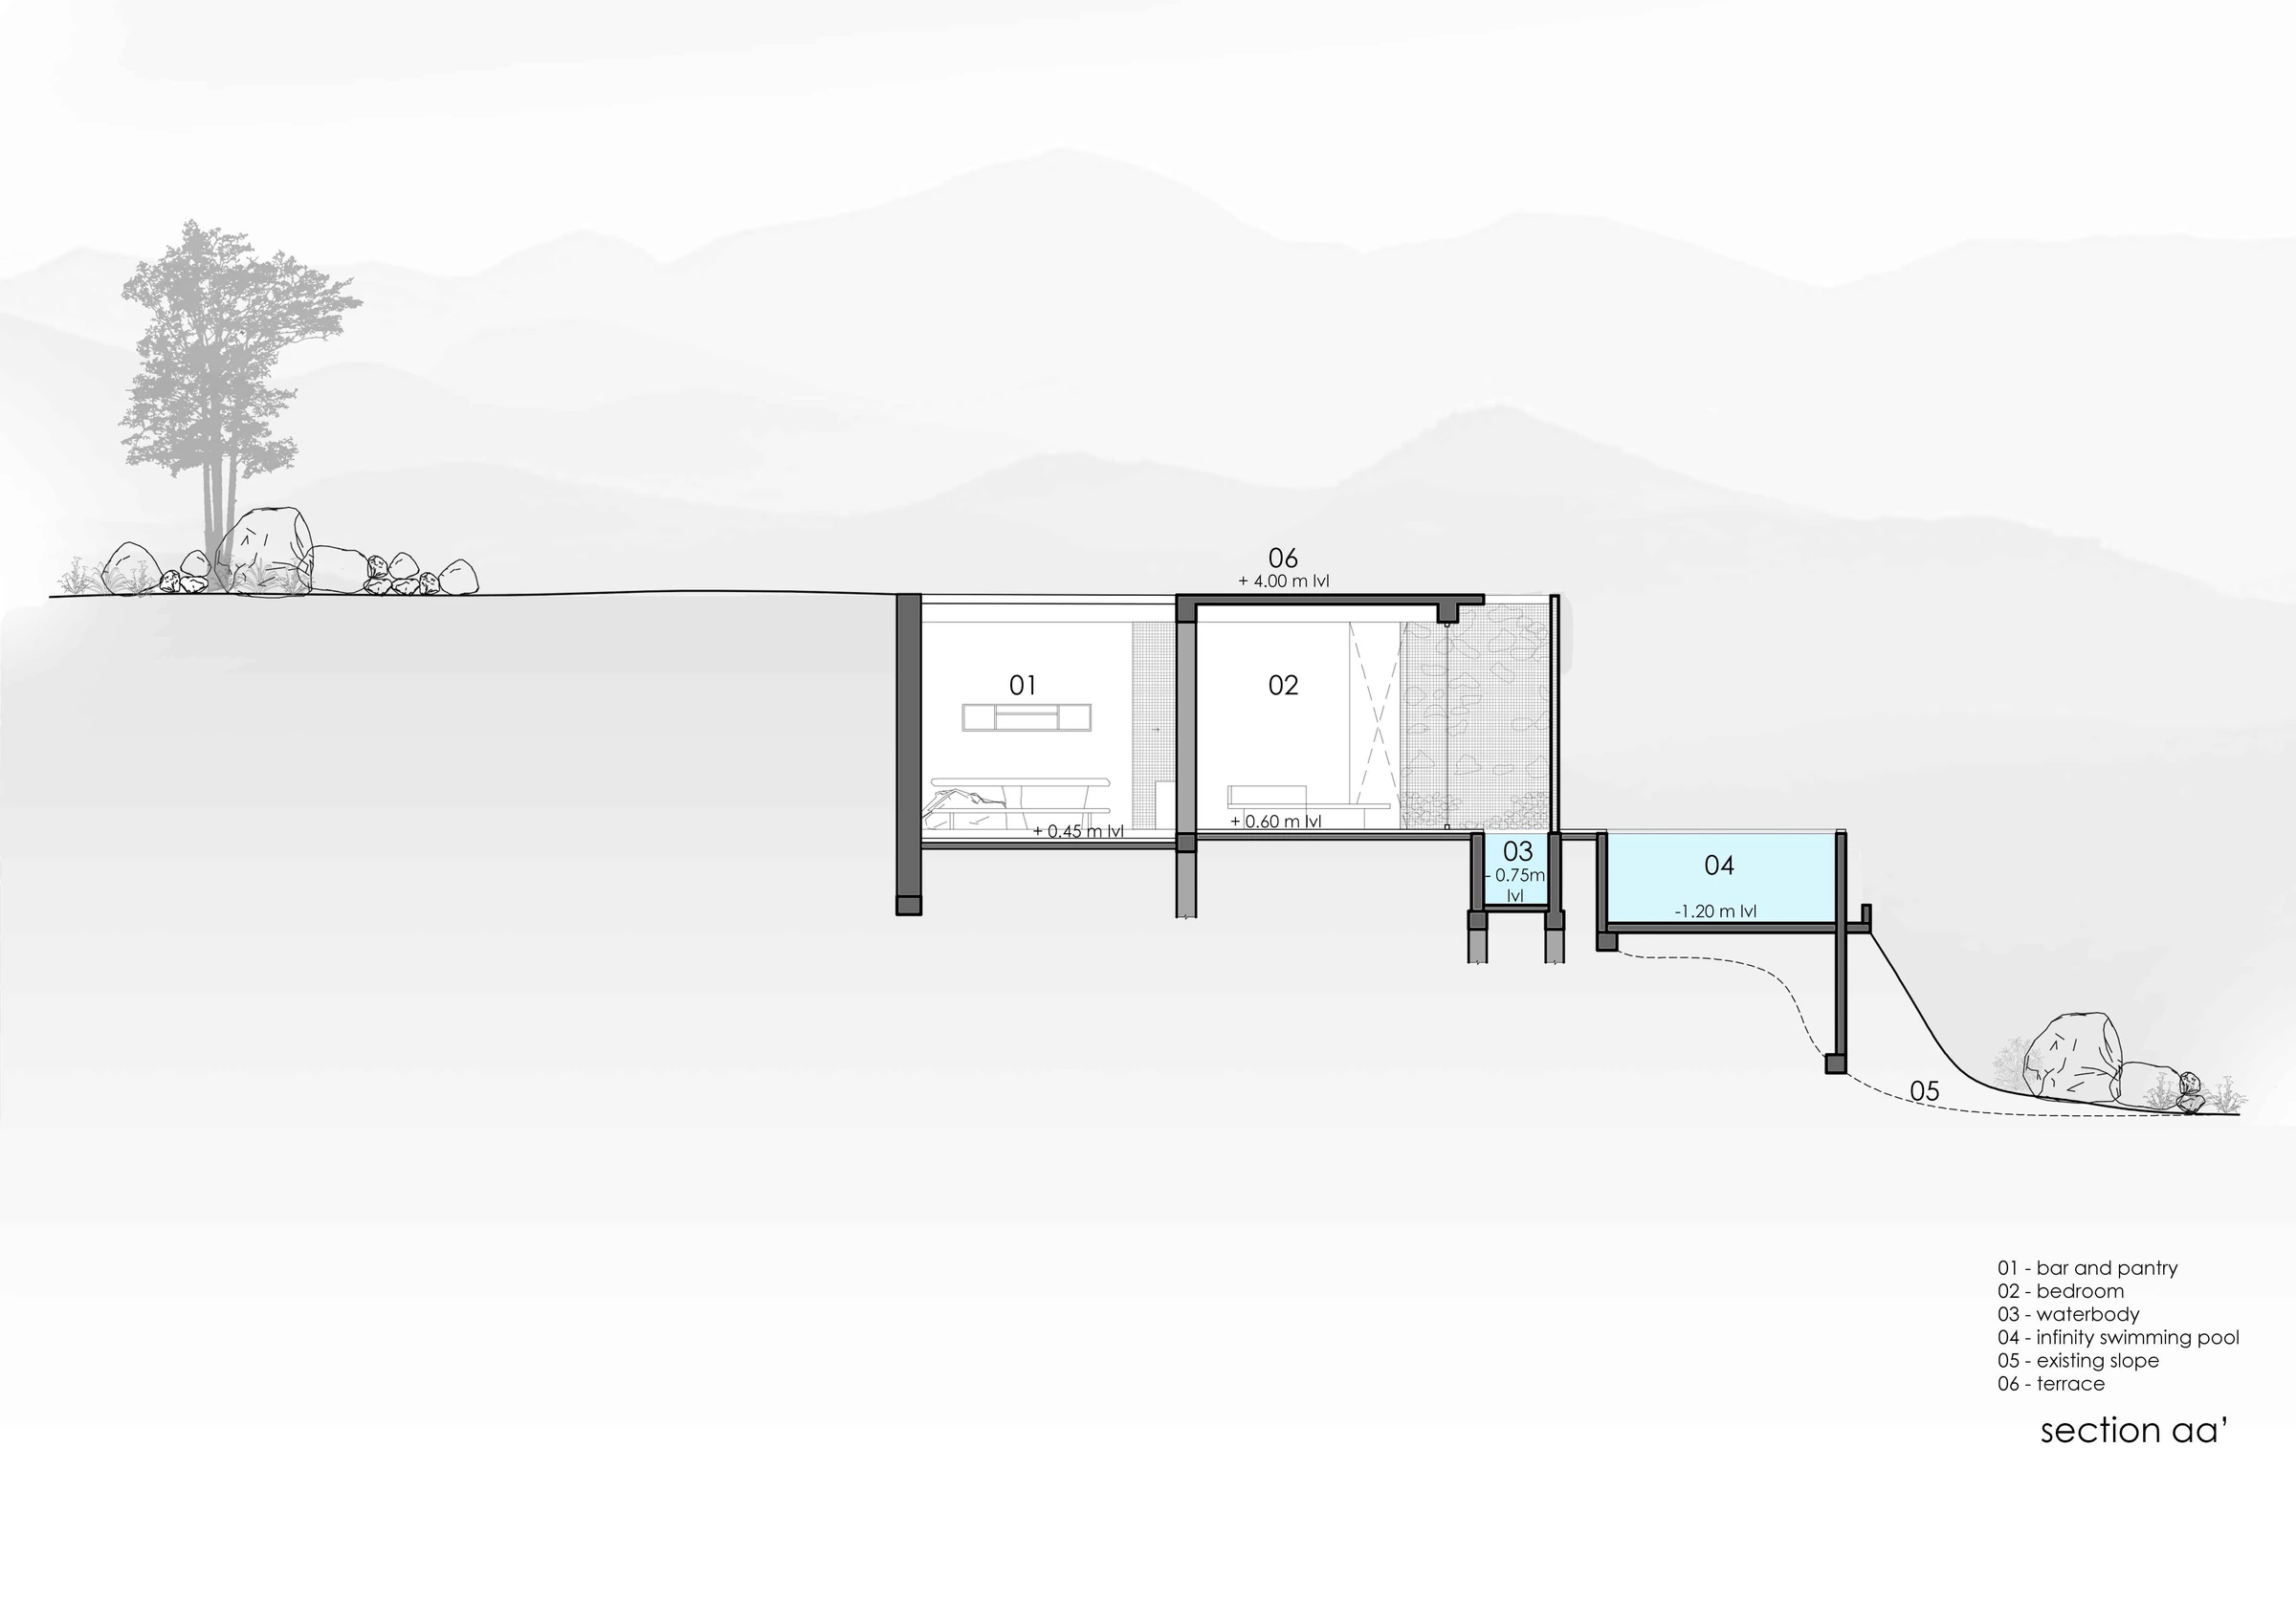
Perched dramatically upon a rock bluff in the Nilgiri foothills at Anaikatti, The Infinite Rise looks out over a sweeping 180-degree mountain valley panorama. The architecture integrates directly into a preexisting 6-meter-deep quarry cut, using earth contours to shield against severe mountain wind shears.
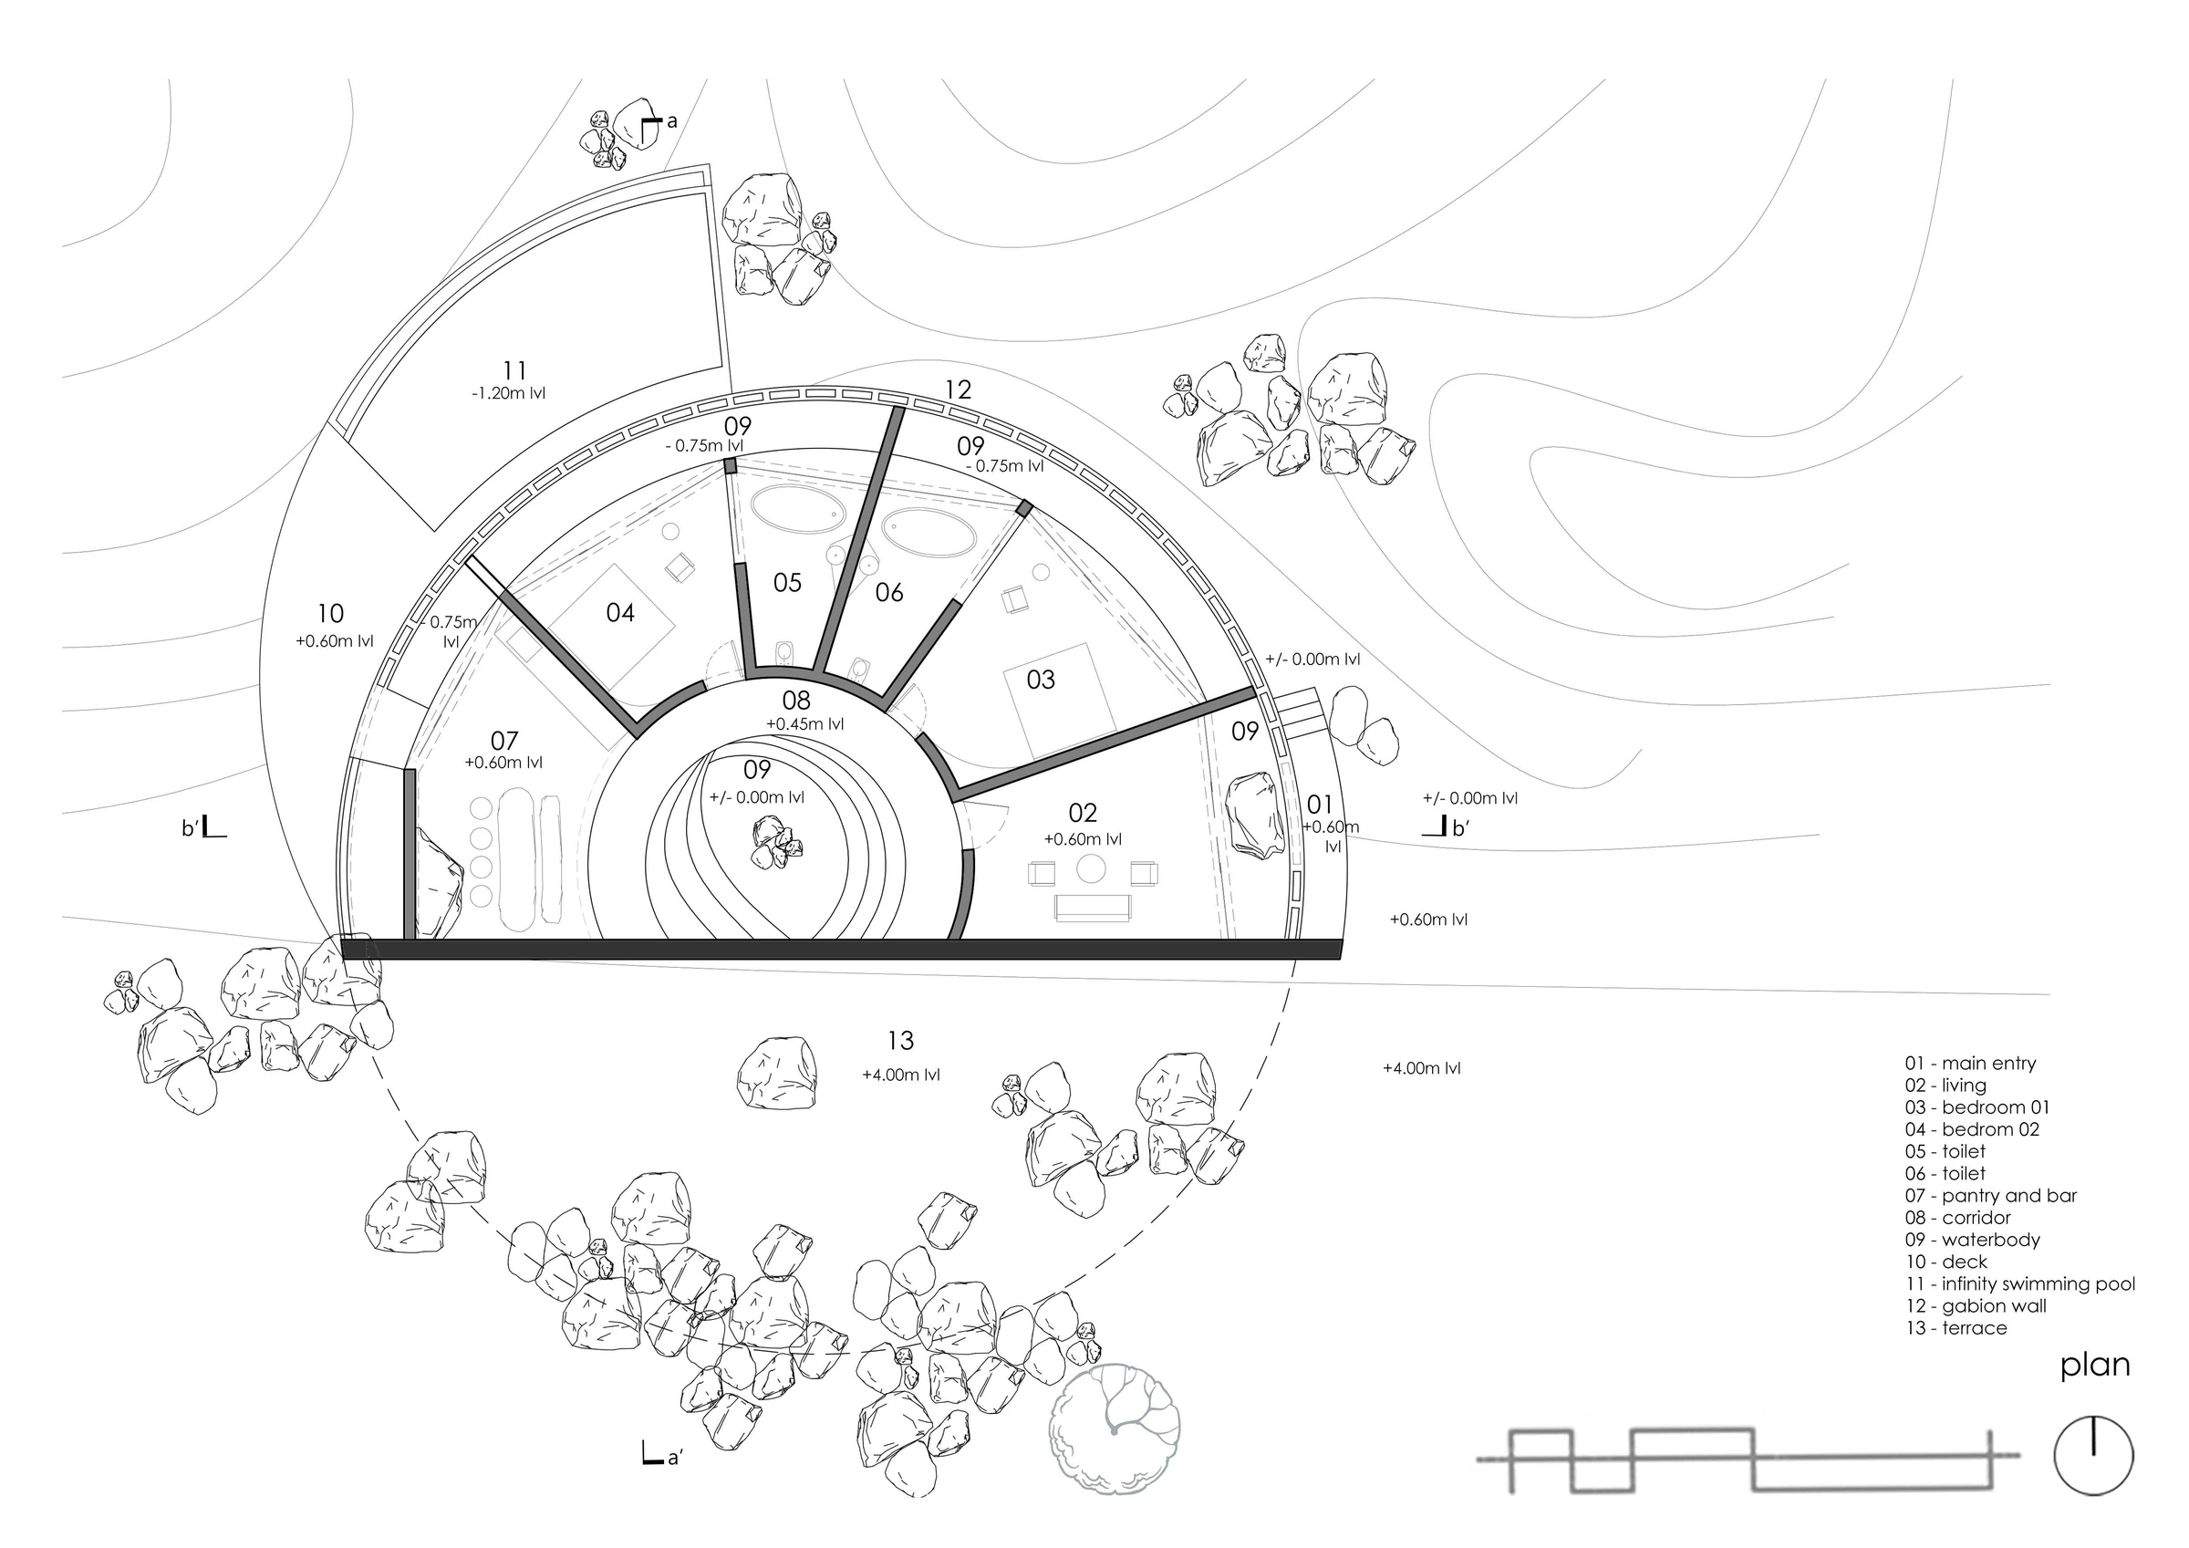
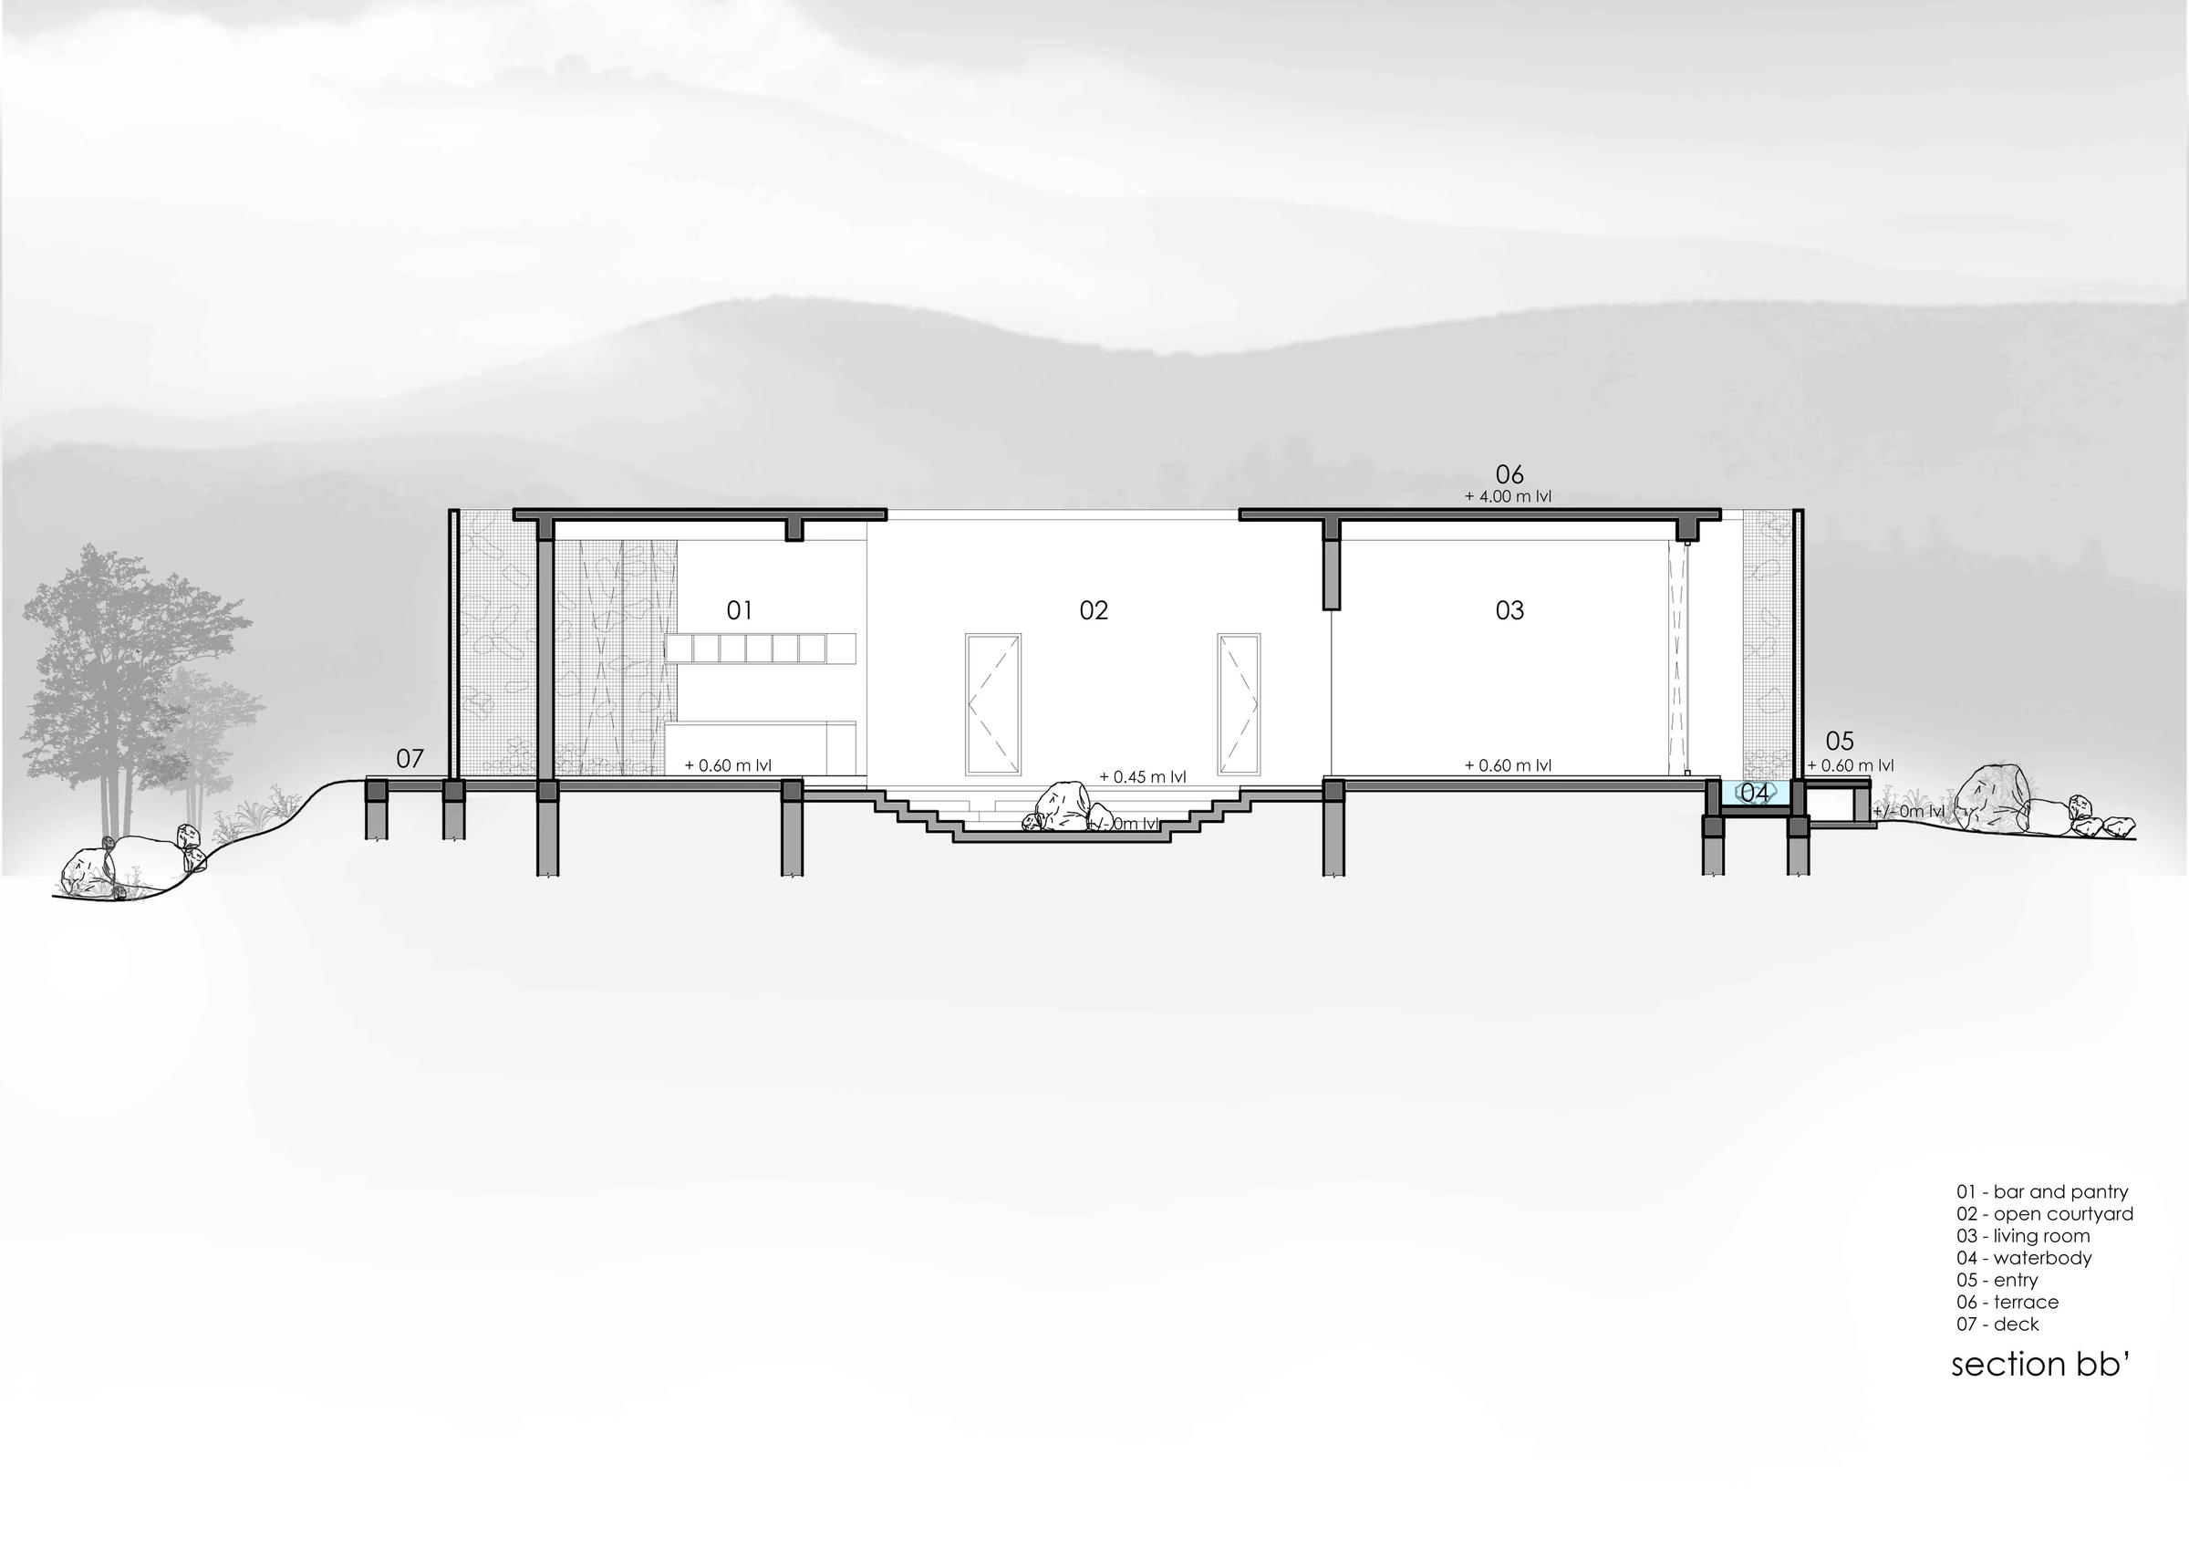
The house uses an existing 6m-deep cut in the rocky site to face the mountain valley. A gabion screen of site-collected stone filters the powerful winds while preserving layered views; an open courtyard brings light and air into the rooms.
Lead architectAr. Petchimuthu Kennedy, Ar. Shivani Saran S K
StructureEarthscape Studio Research Cell
- Archello Awards 2024Building of the Year — Rural Medium · Netherlands
- Architecture Hunter Awards 2024Small Architecture — Building of the Year · Brazil
+ 18 more publications
- ArchDaily en Español
- Architecture Live India
- ArchDaily Brasil Brazil
- Diffusion Architecture
- Yapı Dergisi Turkey
- Mooool China
- Designverse China
- Archinea Poland
- Scale Qatar Qatar
- FOAID India
- Avontuura
- Architecture Lab
- Morpholio
- Architecture Hunter
- Uyil Construction
- Obataimu
- Doctorservice Ukraine
- Mabahes Novin Memari
A closer look.
Explore the details, textures and moments that make this place.
The art of
making.
Gabion walls are filled with rock collected on site. Internal partitions use poured earth made from site soil, and green oxide flooring, reused timber and a water body help temper the interior.
Site-Quarried Gabion Screen
Steel wire cages filled with natural quarry granite from the site excavation.
Poured Earth Core
Clay-rich soil mixed with natural lime stabilizers for internal living walls.
Cantilevered Infinity Pool
Reinforced structural basin finished in sky-blue mosaic coping extending over the cliff.
Kota Stone & Lime Plaster
Naturally cool stone floor finishes that regulate interior microclimate.
The design works with the existing landform instead of flattening it. Site-sourced stone and soil, reused timber, courtyard ventilation and water near the gabion screen reduce the need for new material and help moderate heat.
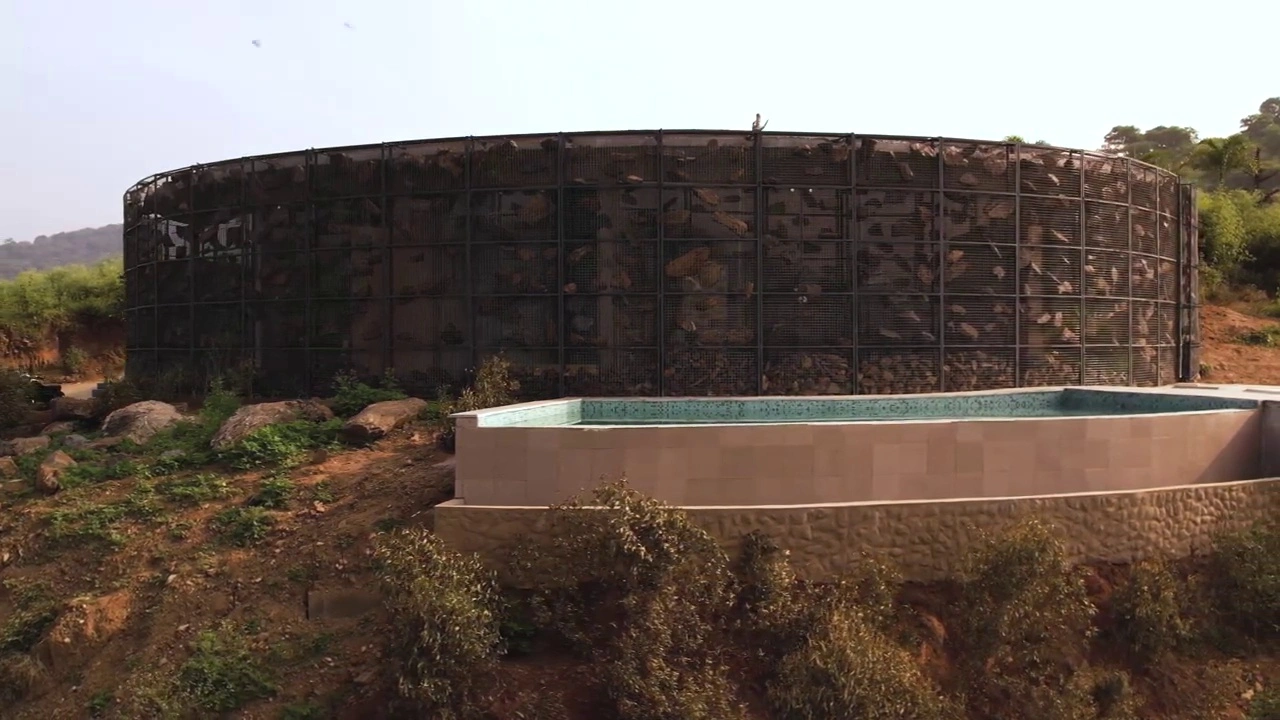
Permeable Gabion Stone Screen
Circular steel wireframe lattice holding site-quarried stones that breaks mountain winds and creates dynamic shadow play.
Cantilevered Infinity Basin
Cantilevered swimming pool extending over the 6m quarry cliff, reflecting the Nilgiri sky.
Poured Earth Living Core
Monolithic earthen core with floor-to-ceiling glass fenestration receiving dappled solar light.
Overhanging Circular Canopy
Reinforced concrete roof slab with panoramic mountain deck and skylight court.
Ideas in detail.