The Wendy House
Twin Vault Earthen Farm House in Forest Terrain
Built from
the place.
Nestled on an 8-acre private sanctuary dense with coconut palms, mango groves, nutmeg, and teak in Palakkad, The Wendy House is an organic residence calibrated around the micro-positions of preserved mature trees.
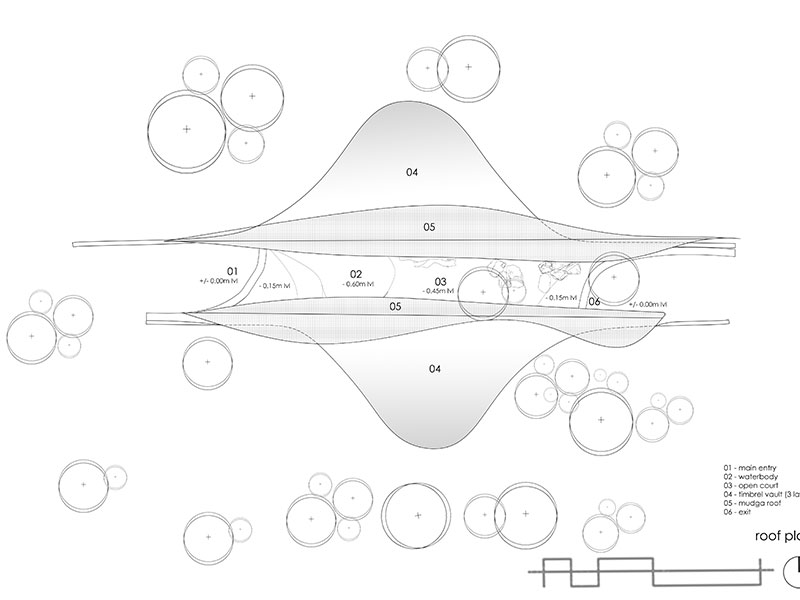
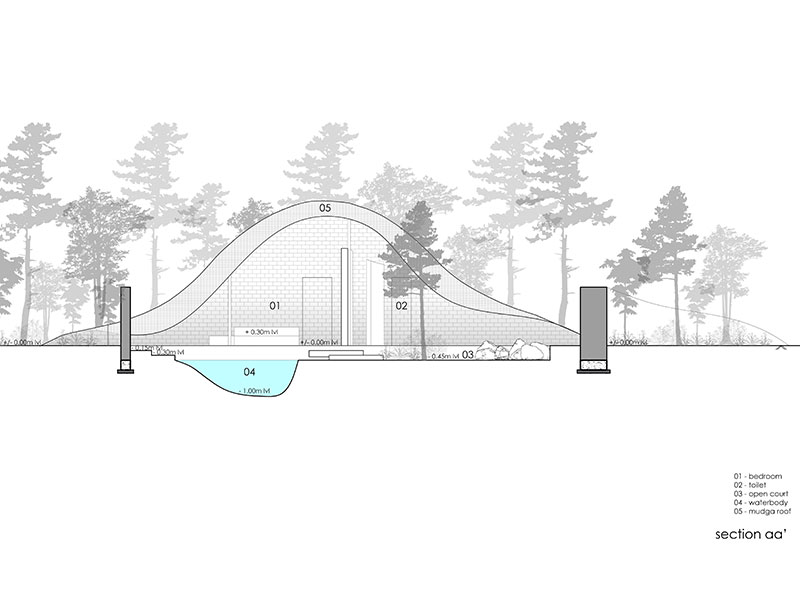
A twin timbrel vault configuration spanning 36-foot and 32-foot modules wraps around an open central courtyard and natural water pool. The architecture weaves between existing tree trunks, establishing visual transparency and microclimate cooling.
Lead architectAr. Petchimuthu Kennedy
Design teamRigesh Niganth, Shivani Saran S K, Maria Suvicksha Victor, Siddharth Baji, Jeffril J Kumar, Naveen Saminathan, Aparajita Vibu, Krishnaraj, Mohamed Aashik
- Young Architects' Festival (YAF) 2025Young Architects Award — Sustainable Architecture
- ID Honours 2025Sustainable Design
- Architecture Hunter Awards 2024Eco-sensitive Design · Honourable Mention · Brazil
- ArchDaily
- Designboom
- Dezeen
- STIR
- Archello
- Surfaces Reporter
- World Architecture Community
- Mooool
- Homegrown
- Scale
- ArchiDiaries
+ 18 more publications
- Architecture Live India
- Thisispaper
- ArchDaily Brasil Brazil
- Greenitecture
- ArchDaily en Español
- Journal du Design
- Archizy
- HHLLO China
- Gooood China
- The Architect's Diary India
- Designverse China
- Anabata Media
- Casaco Brazil
- Habitus
- Contemporist
- The Design Owl
- GAD Foundation USA
- Design Kerala India
A closer look.
Explore the details, textures and moments that make this place.
The art of
making.
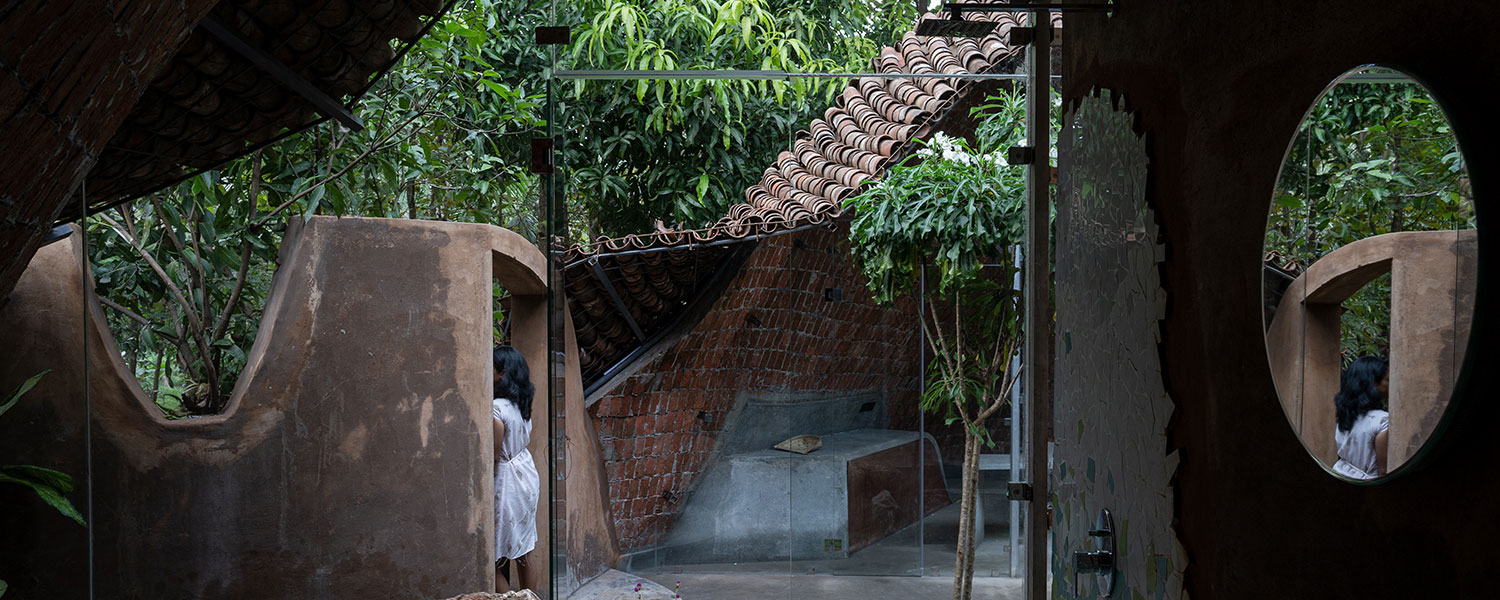
Erected over 8 months with the design team living on site. The twin vaults employ 3 layers of Sithu Kal small bricks overlaid with a 4th layer of recycled factory-broken tiles for chemical-free waterproofing. Vertical closures are poured earth walls composed of soil excavated on-site.
Sithu Kal Brick Layers
Small heritage clay bricks supporting traditional rural brickmaking artisans
Broken Factory Tiles
4th layer waste mosaic providing natural, chemical-free waterproofing
Poured Earth Walls
In-situ monolithic earthen walls made with soil excavated from the building footprint
Reused Mudga Tiles & Reclaimed Wood
Sourced within a 15km radius for roofing, custom doors, and built-in furniture
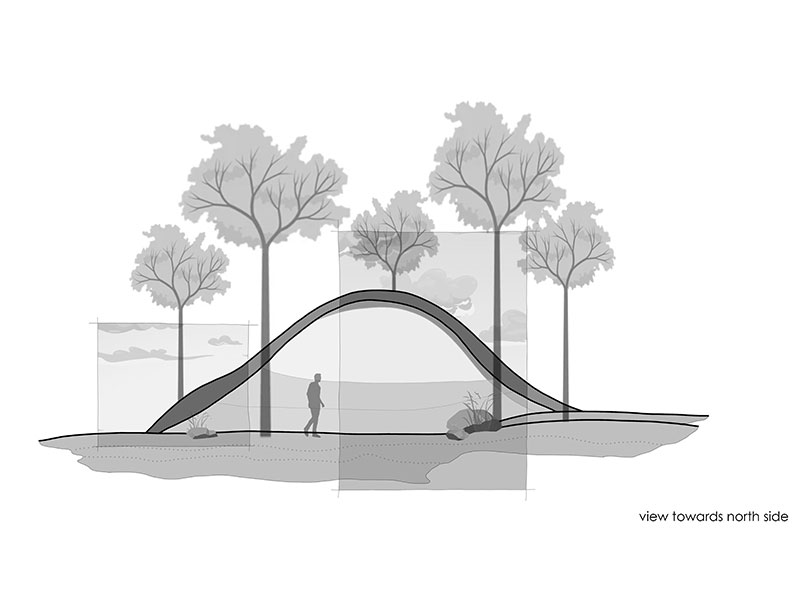
The twin brick vaults follow the position of existing trees, avoiding tree removal. Reused broken tiles, rods, roofing tiles and waste wood are paired with poured earth made from site soil.
Twin Timbrel Vault Shells
Two interlocking vaults (36ft and 32ft spans) rising 13ft and 11ft, curving organically between forest trees.
Microclimate Water Courtyard
A tranquil water basin positioned between the vaults draws breezes across water to cool living zones passively.
Poured Earth Enclosure
Monolithic walls cast from soil excavated directly from the foundation trenches without cement plaster.
Waste Broken Tile Mosaic
Industrial discard ceramic tiles laid as a durable weatherproof skin, avoiding synthetic membrane sealants.
Ideas in detail.