Haven
Catenary Vault Animal Shelter & Earthen Pavilion
Built from
the place.
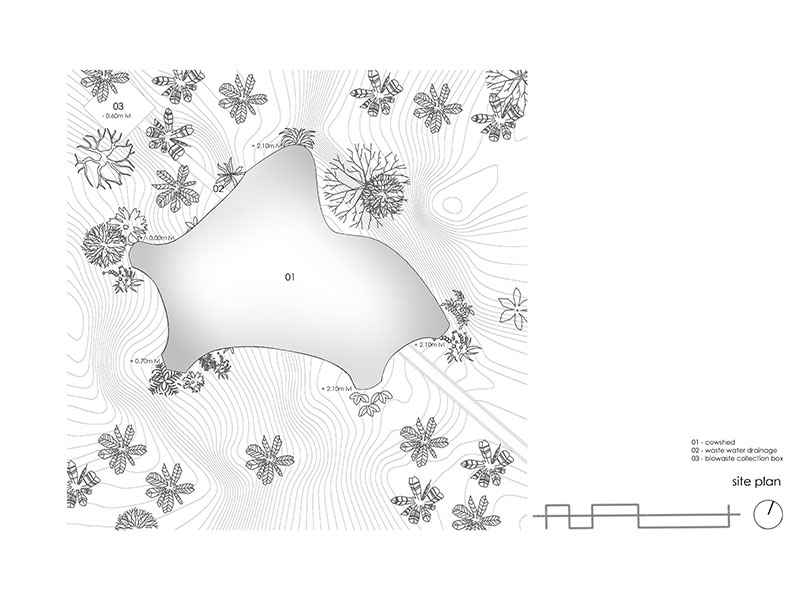
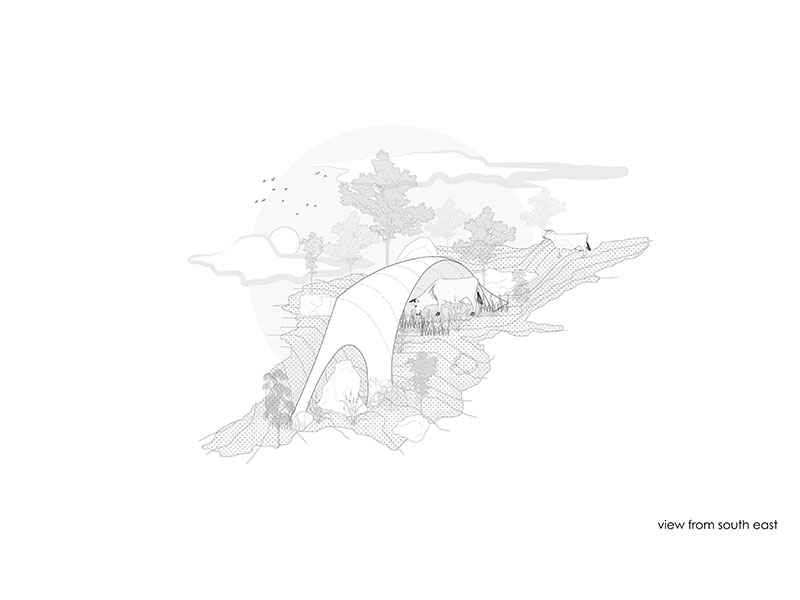
Situated on a scenic, bowl-shaped contour hillside in Peermade, Kerala, Haven reimagines the humble cattle shelter as a sculptural catenary compression pavilion. The site descends with 1m to 4m level differences cascading towards a dramatic deep valley, characterized by misty weather and nearly nine months of continuous annual rainfall.
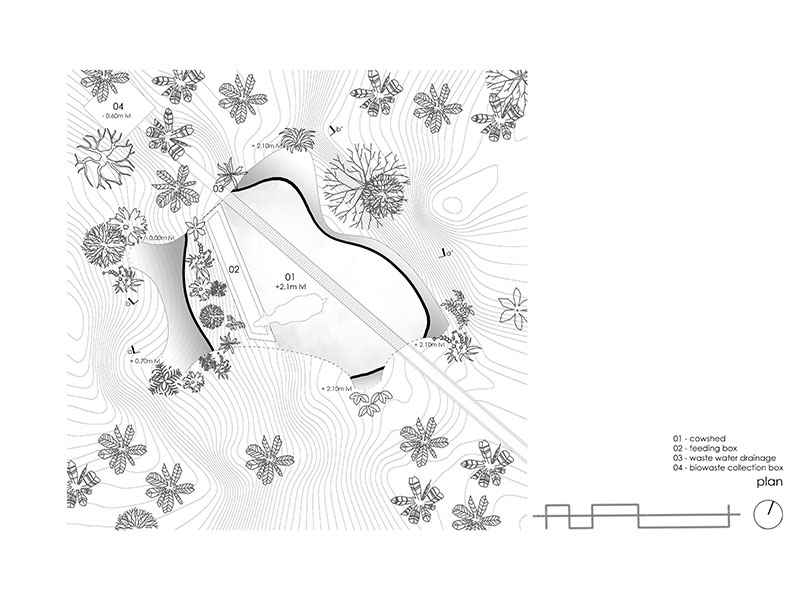
The design explores low-cost, pure compression masonry without structural steel or concrete. Four distinct catenary arches anchor at varying topographic elevations (0.0m, 0.7m, and 2.1m), creating an undulating volumetric experience that curves to deflect strong hillside winds and direct natural rainfall.
Lead architectAr. Petchimuthu Kennedy
Design teamPetchimuthu Kennedy, Rigesh Niganth, Jeffril J Kumar, Shivani Saran S K
+ 1 more publication
- Scale Qatar Qatar
A closer look.
Explore the details, textures and moments that make this place.
The art of
making.
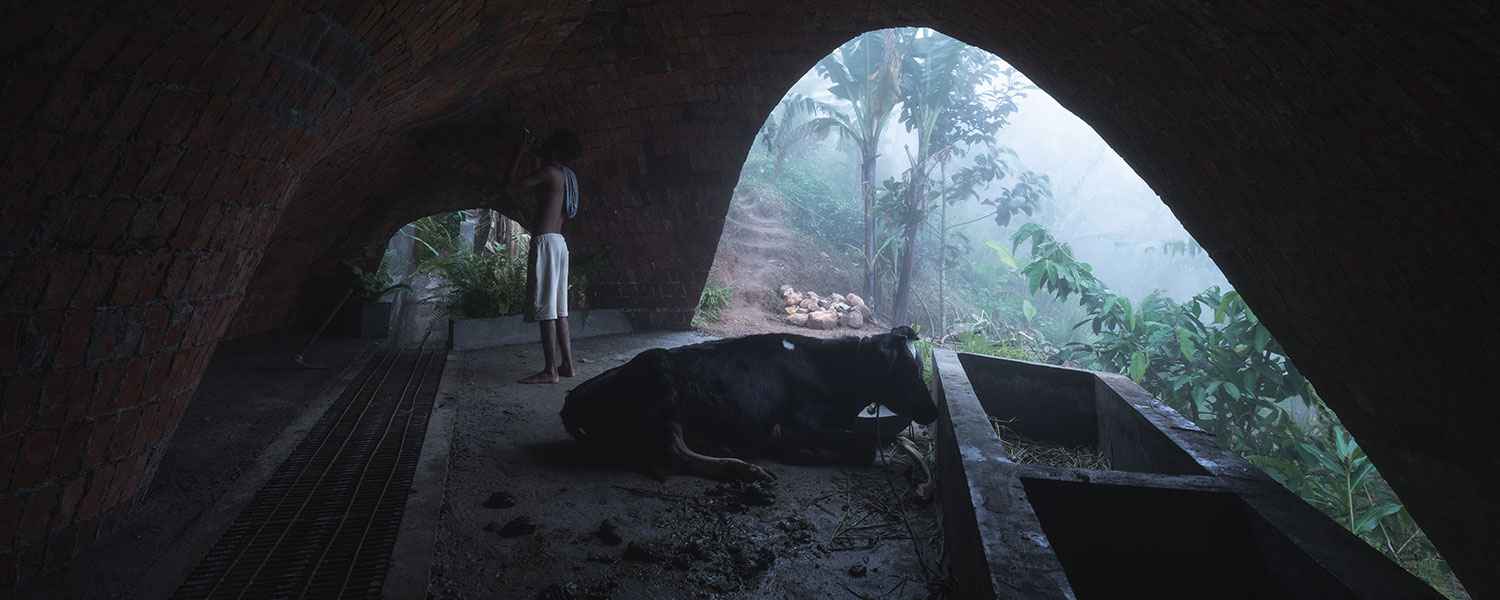
Constructed using traditional timbrel vaulting techniques derived through digital physics simulation (Kangaroo). Three layers of 25mm thick Sithu Kal (small handmade bricks) were laid using quick-setting mortar over temporary casuarina, bamboo, and reclaimed rod centering.
Sithu Kal Bricks
Traditional 25mm small handmade clay bricks locally sourced within 40km
Reclaimed Rods & Bamboo
Formwork and temporary structural centering supports repurposed for on-site elements
Natural Lime Mortar
Breathable, low-carbon binding medium
Zero reinforced concrete or structural steel was used in the superstructure. The pure compression form follows natural land contours, eliminating excavation and soil displacement while providing daylighting, natural wind deflection, and passive gravity water drainage.
Catenary Timbrel Compression
6.6m maximum span engineered with 3 layers of Sithu Kal small bricks requiring no internal steel beams or columns.
Aerodynamic Valley Curve
The curved profile diverts intense mountain gale winds descending from the adjacent gorge.
Contour Anchored Footings
Differential foundation nodes at 0m, 0.7m, and 2.1m step directly onto the bedrock with zero soil removal.
Daylight & Stack Ventilation
Calculated parabolic gaps channel optimal diffuse light and allow humidity to escape naturally.
Ideas in detail.