The Tale of Bricks House
A mock-up that became a home
Built from
the place.
For an architecture practice, a mock-up is usually a way to test an idea at full scale — and once the research is done, it is often left behind. This project began with a simple question: can a mock-up have a life beyond research? Conceived as a permanent dwelling from the outset, it became a 380 sq ft home for a sixty-five-year-old resident.
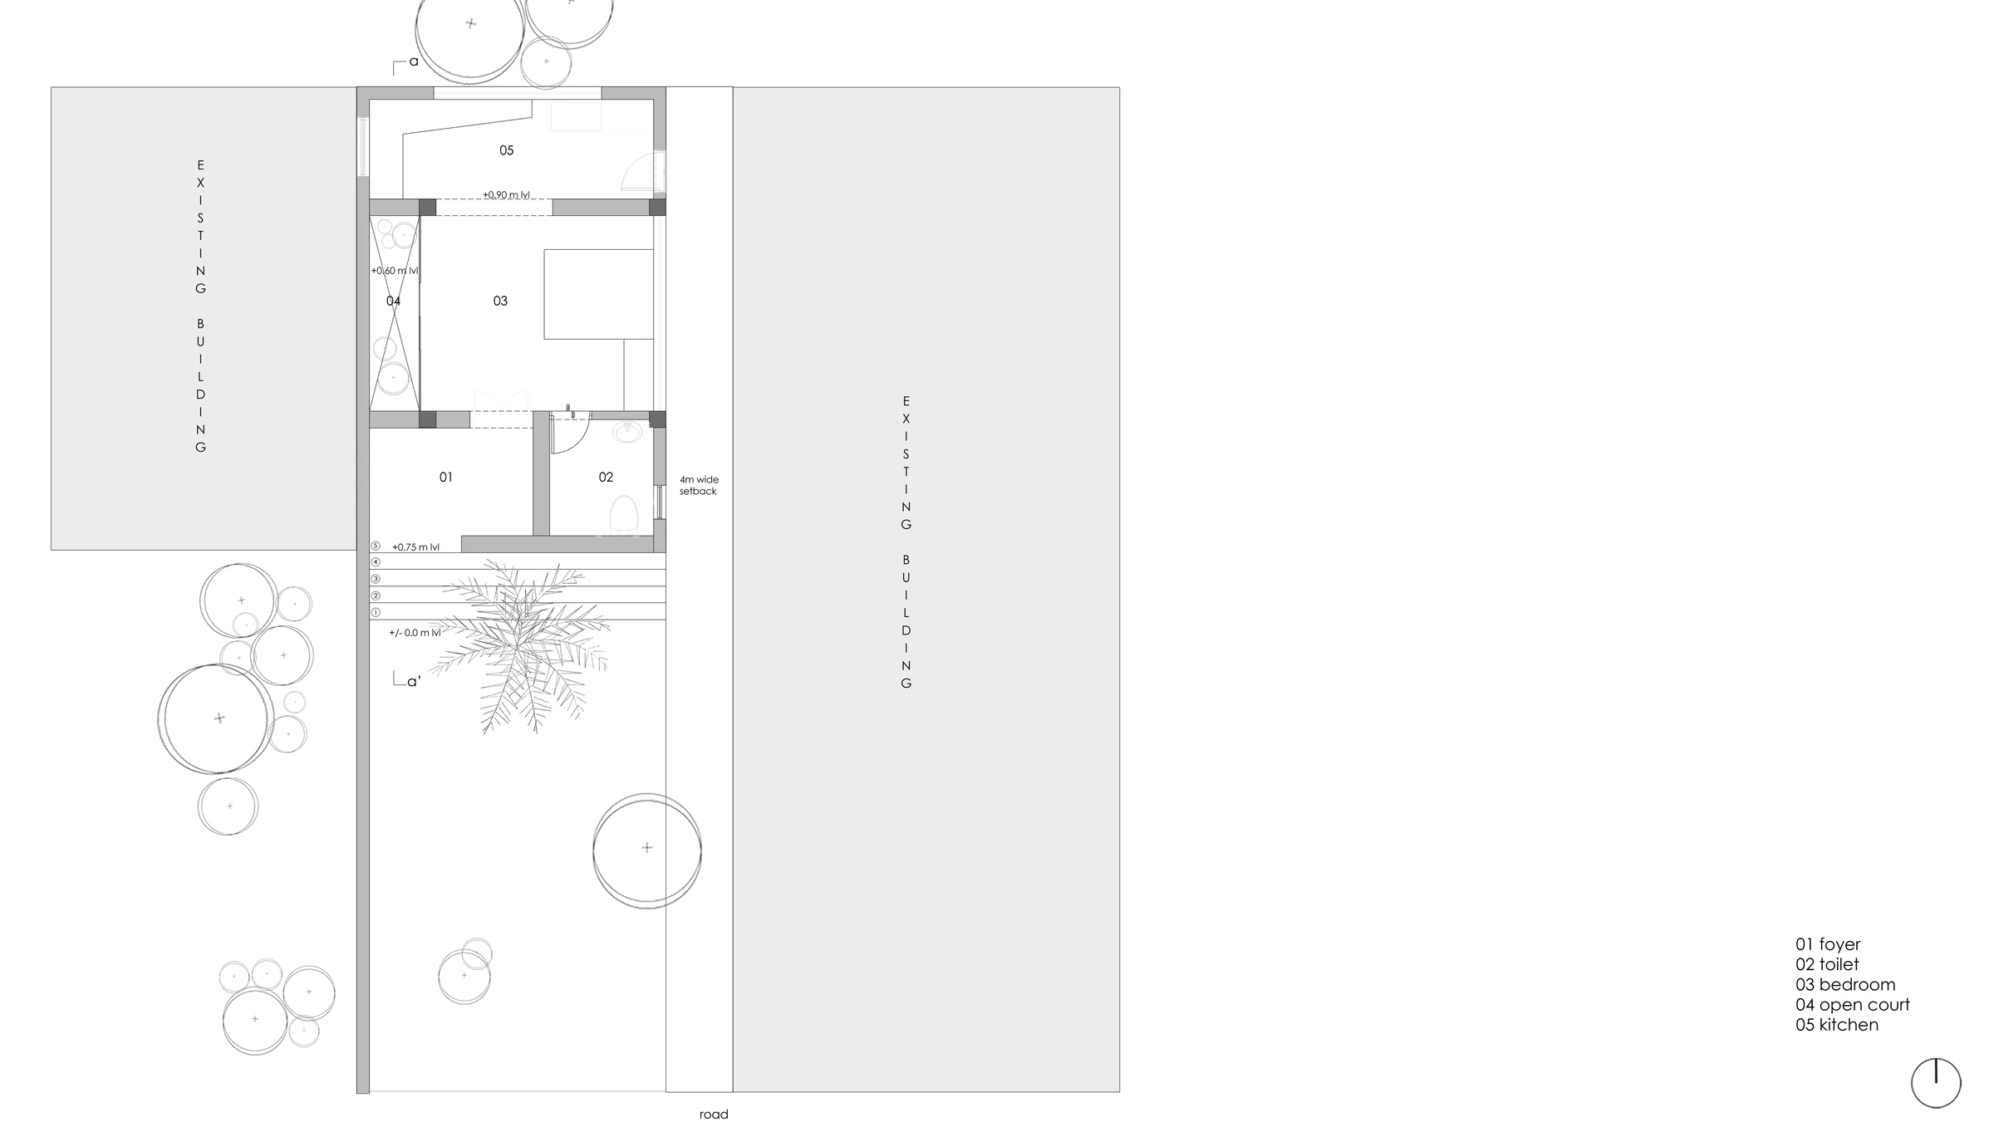
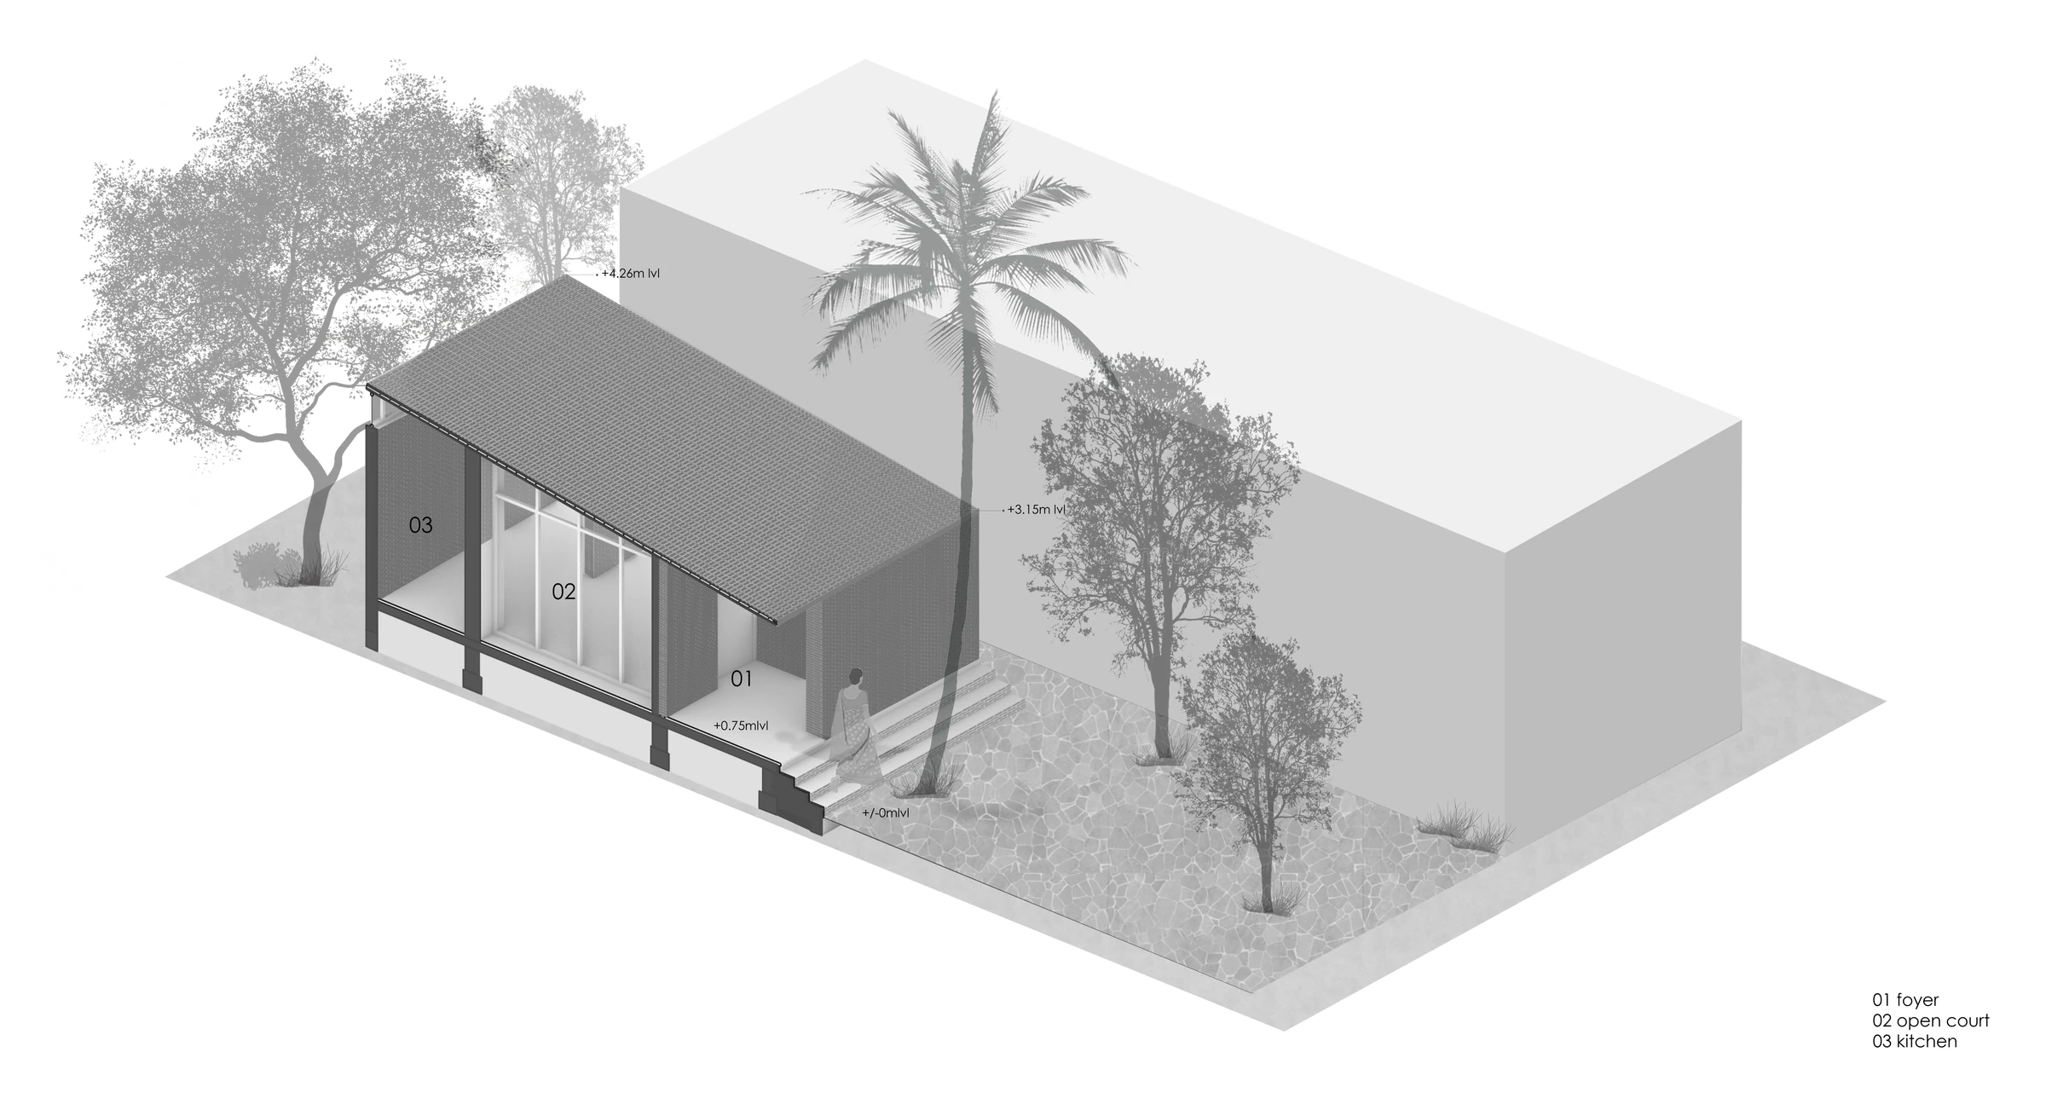
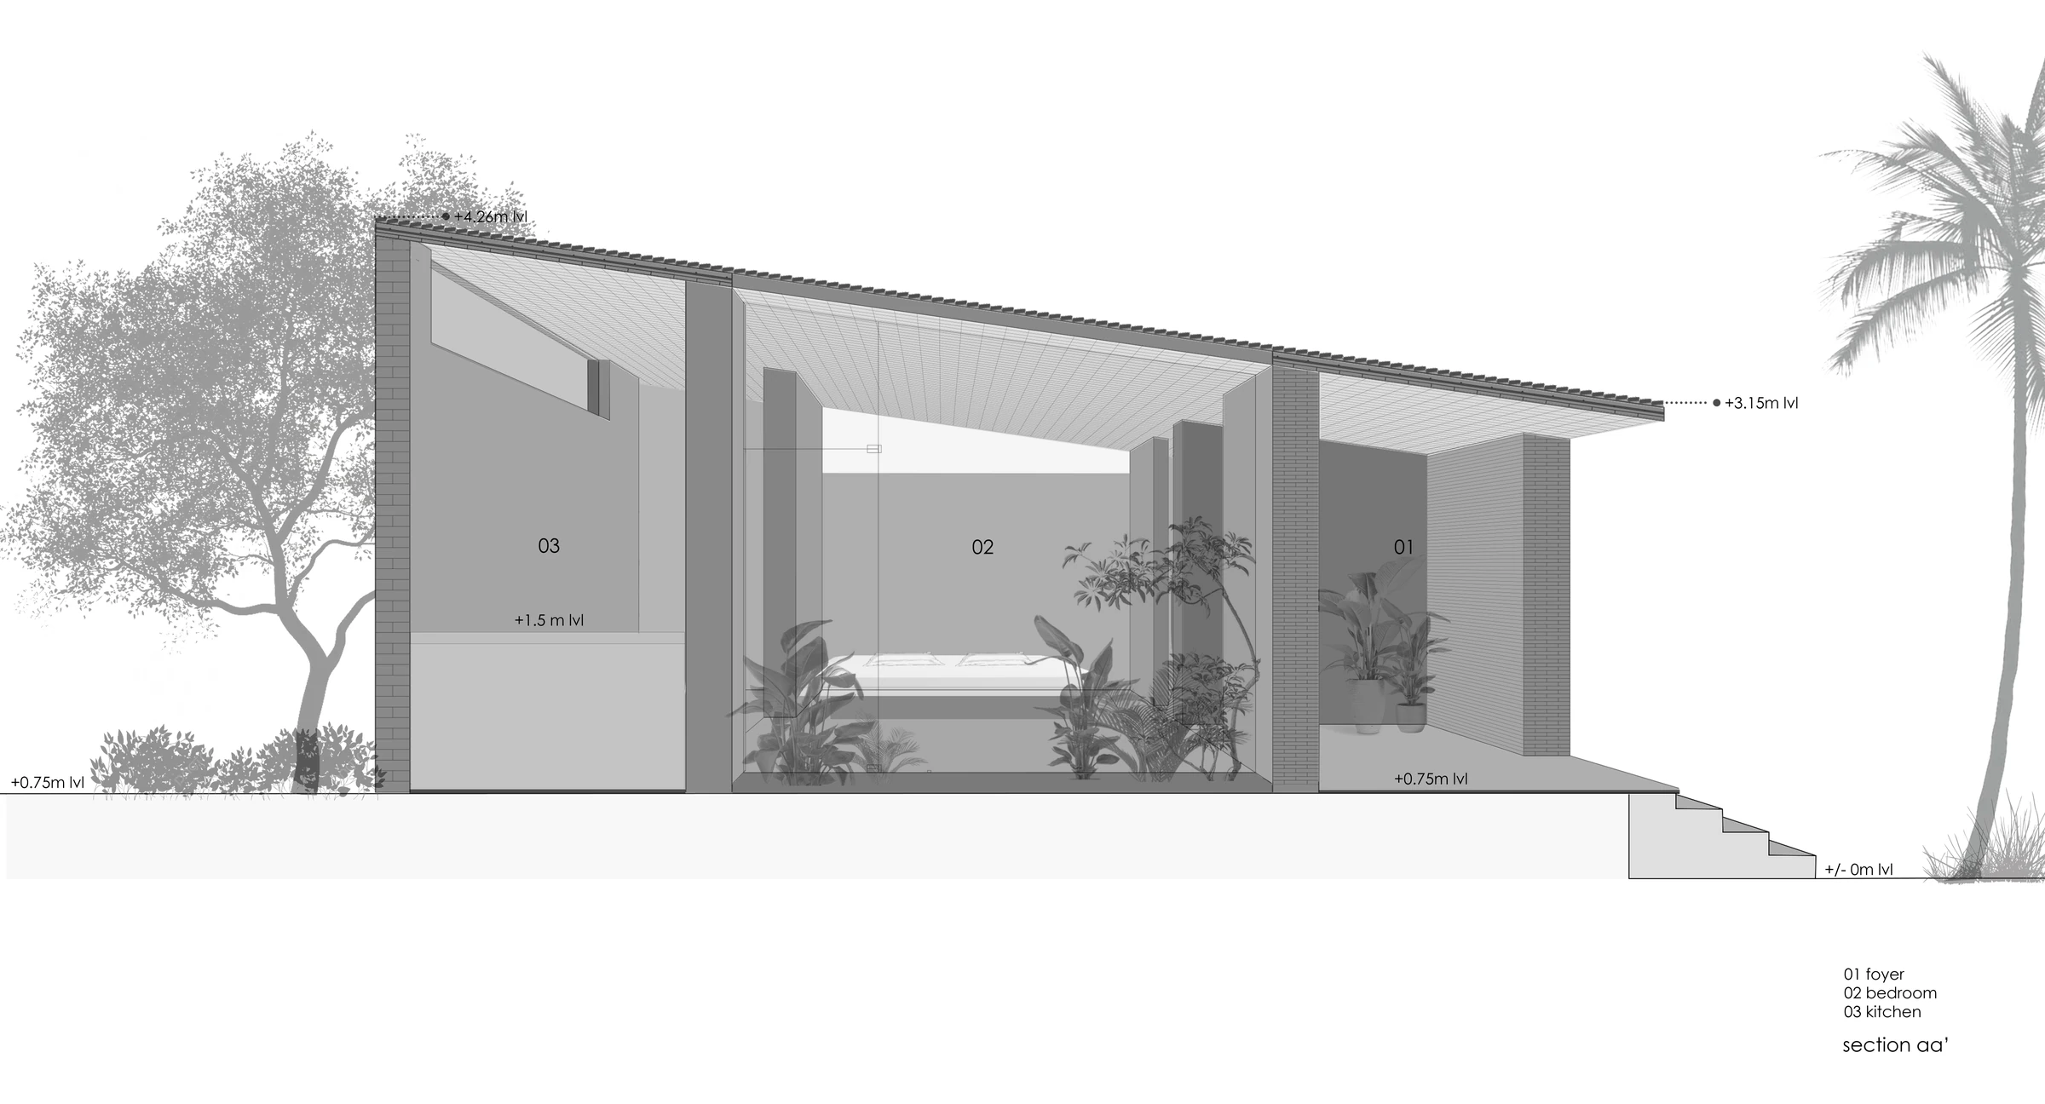
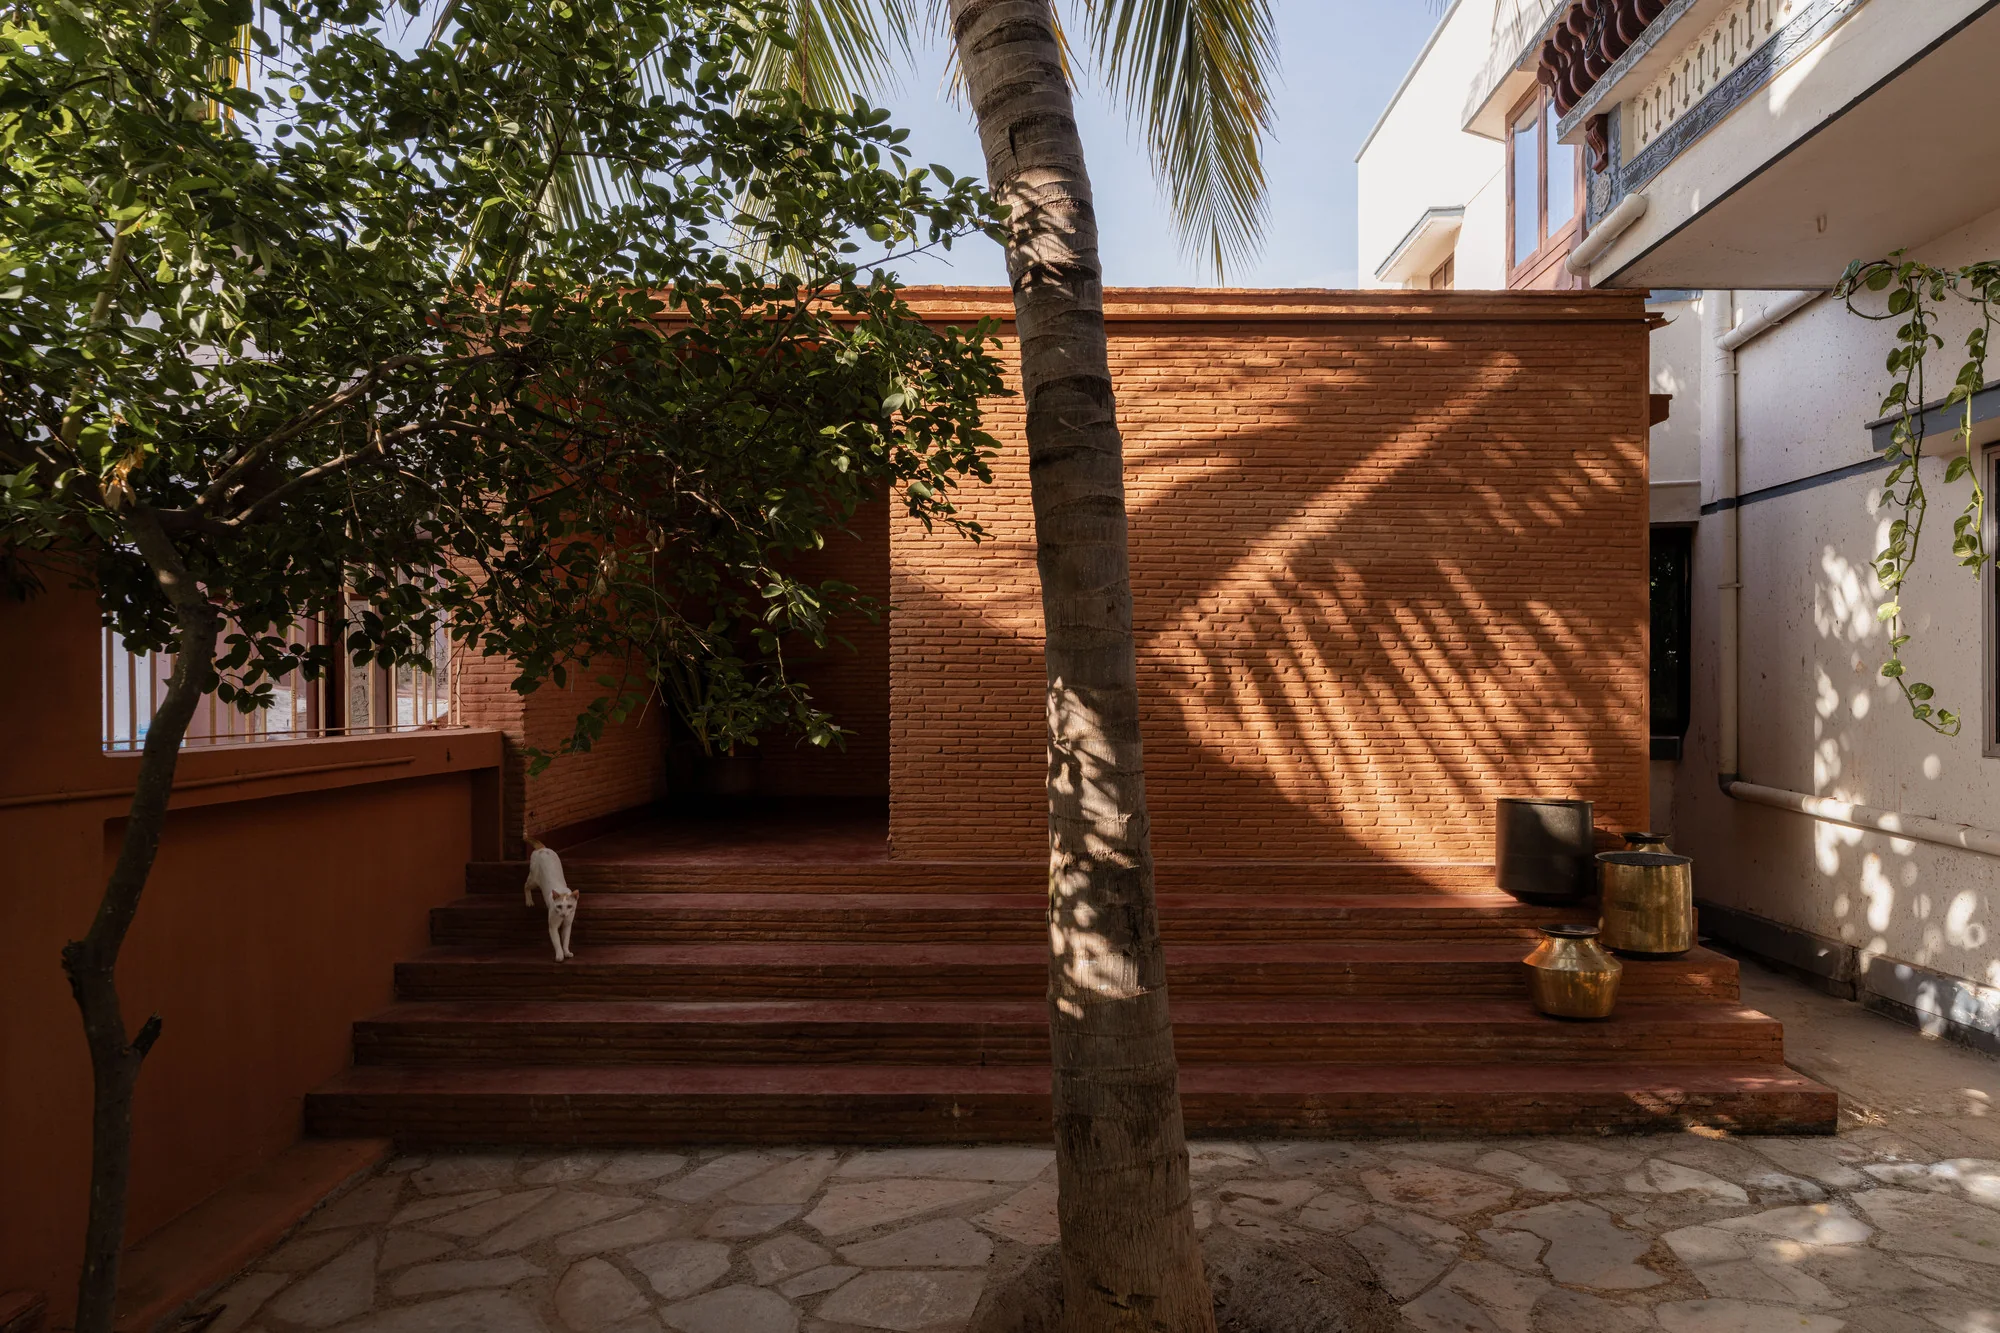
Set in a dense neighbourhood with larger buildings on three sides, the house turns to its northern edge. A generous veranda opens towards the street, keeping the existing mango and coconut trees — a shaded threshold for sitting, resting and meeting neighbours and grandchildren. Inside, a sit-out, bedroom, kitchen and bathroom are arranged as flexible spaces around a courtyard that brings in light, air and greenery.
Lead architectAr. Petchimuthu Kennedy
Design teamShivani Saran S K, Sowmiya Arul, Kaviselvam, Alagumeenal Subbu, Shridhar Selvaraj
ConstructionMuthukumar and team
A closer look.
Explore the details, textures and moments that make this place.
The art of
making.
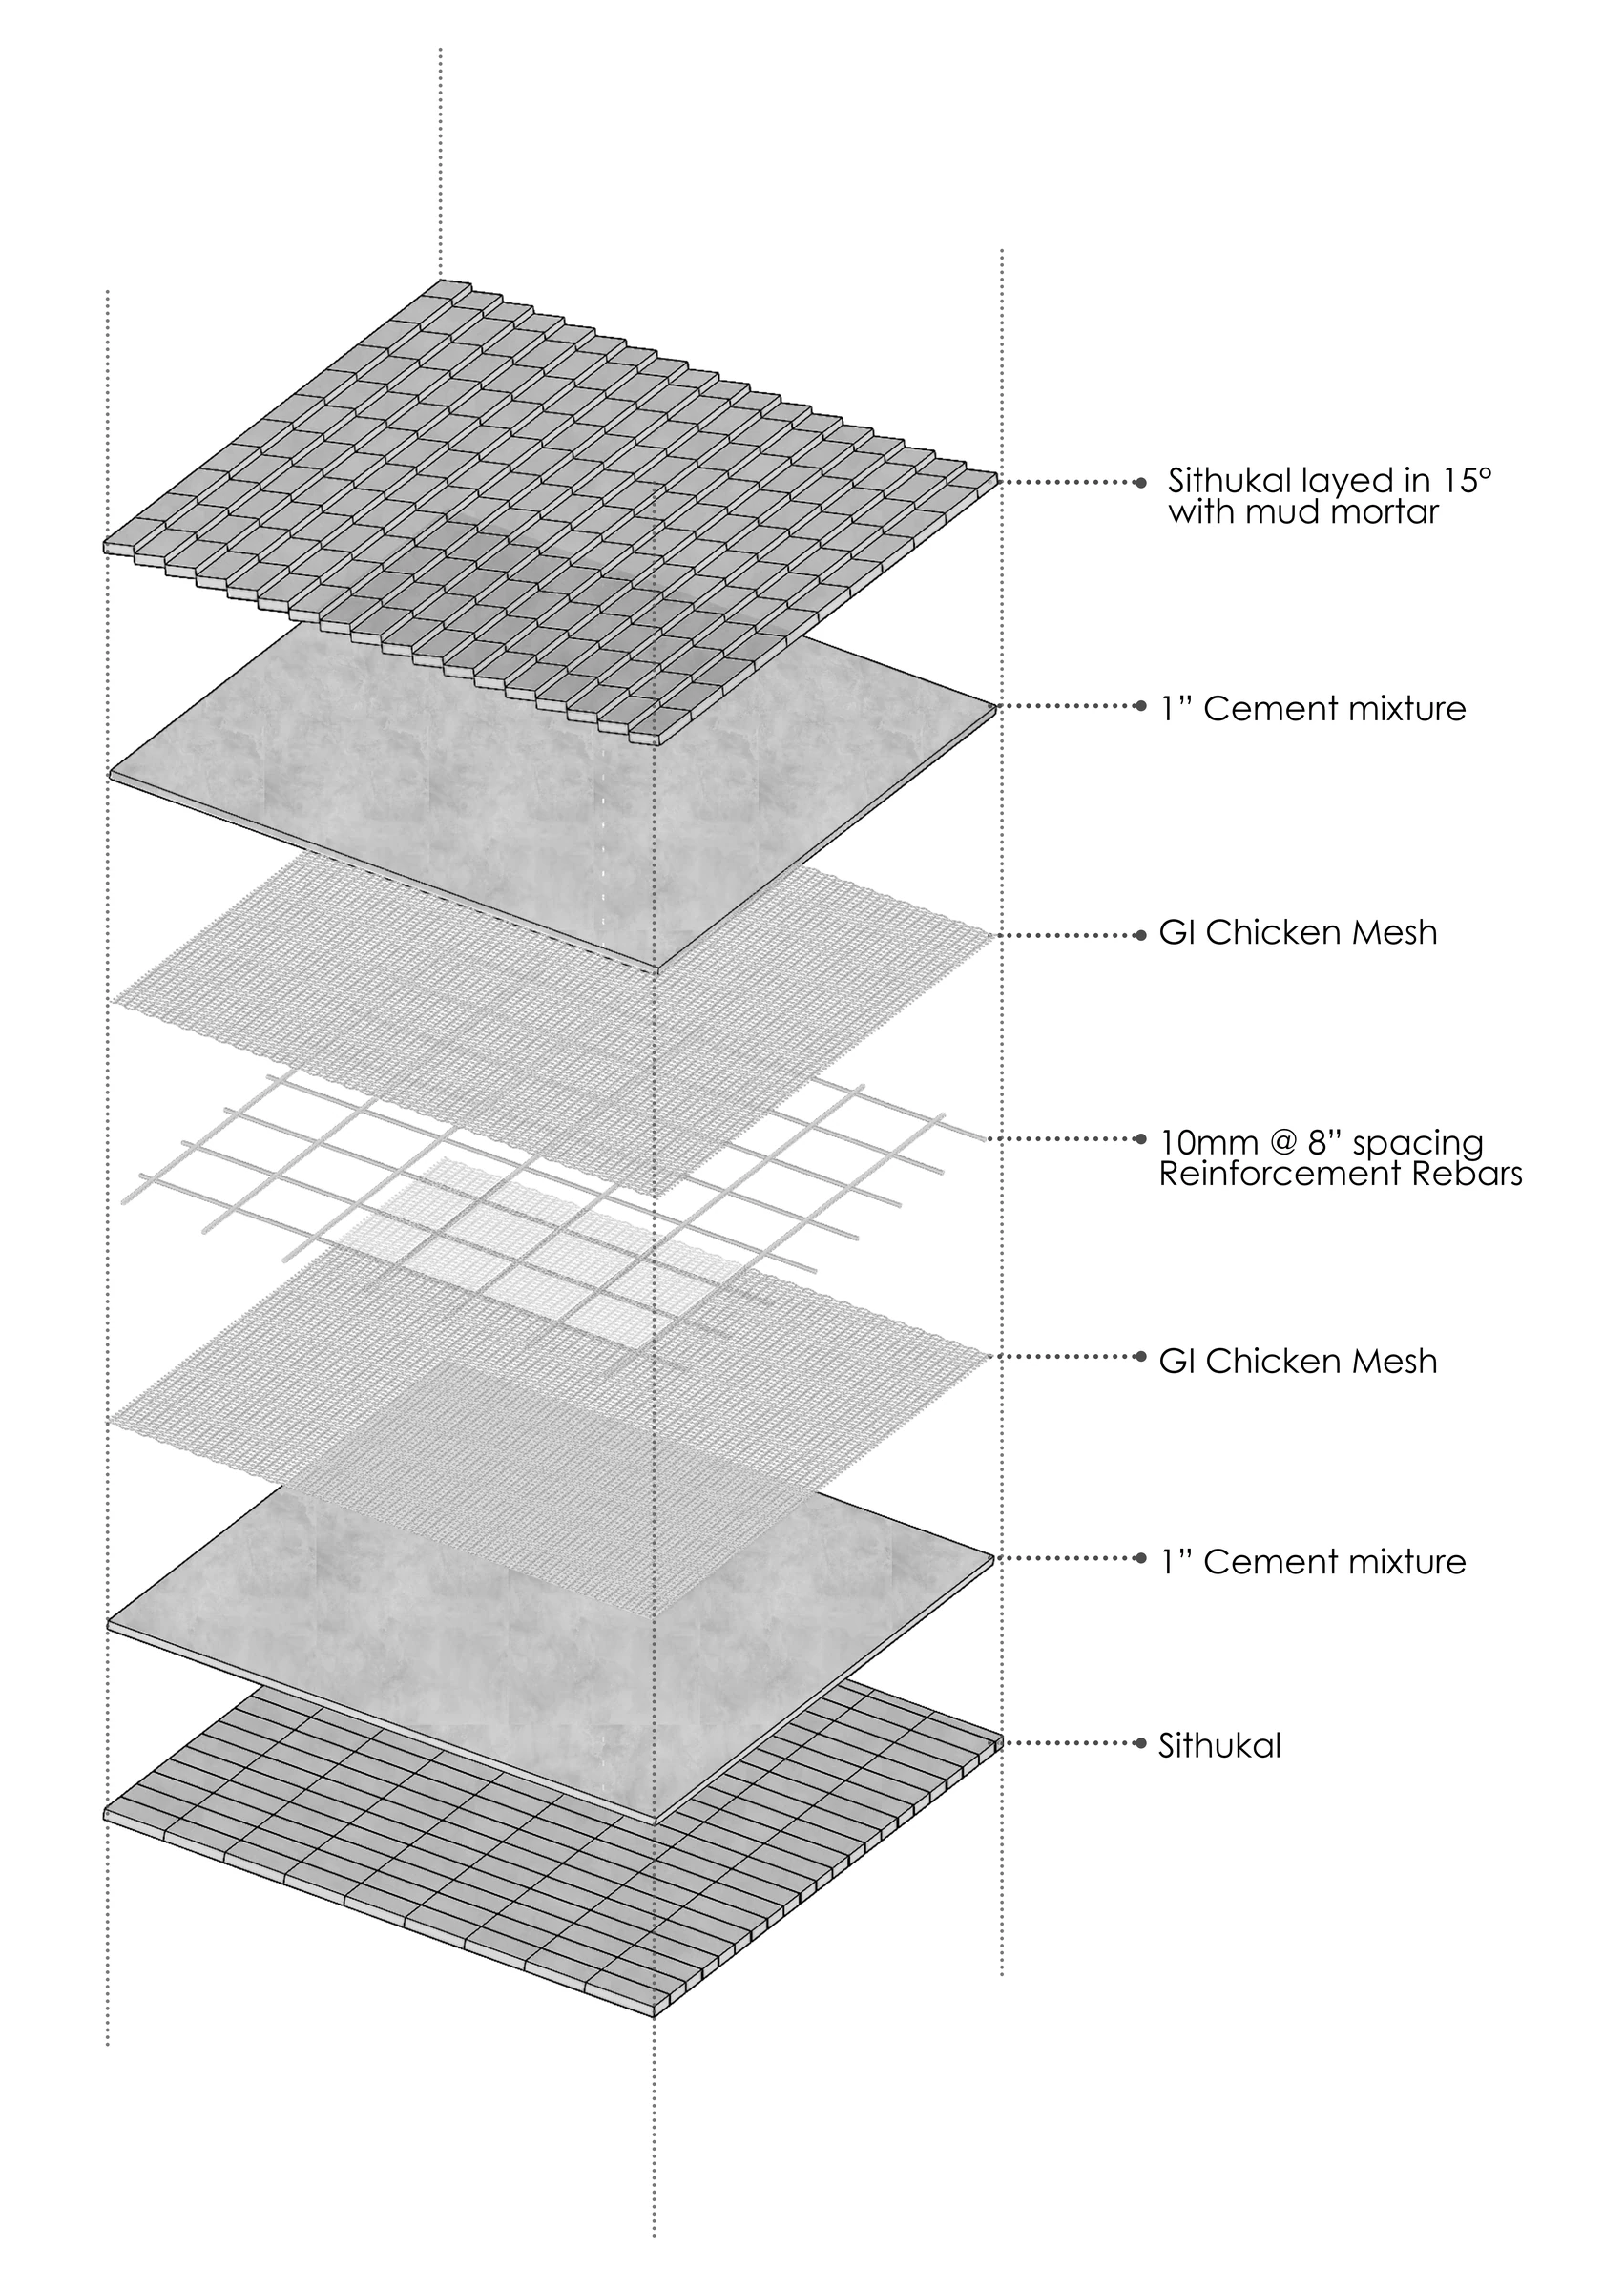
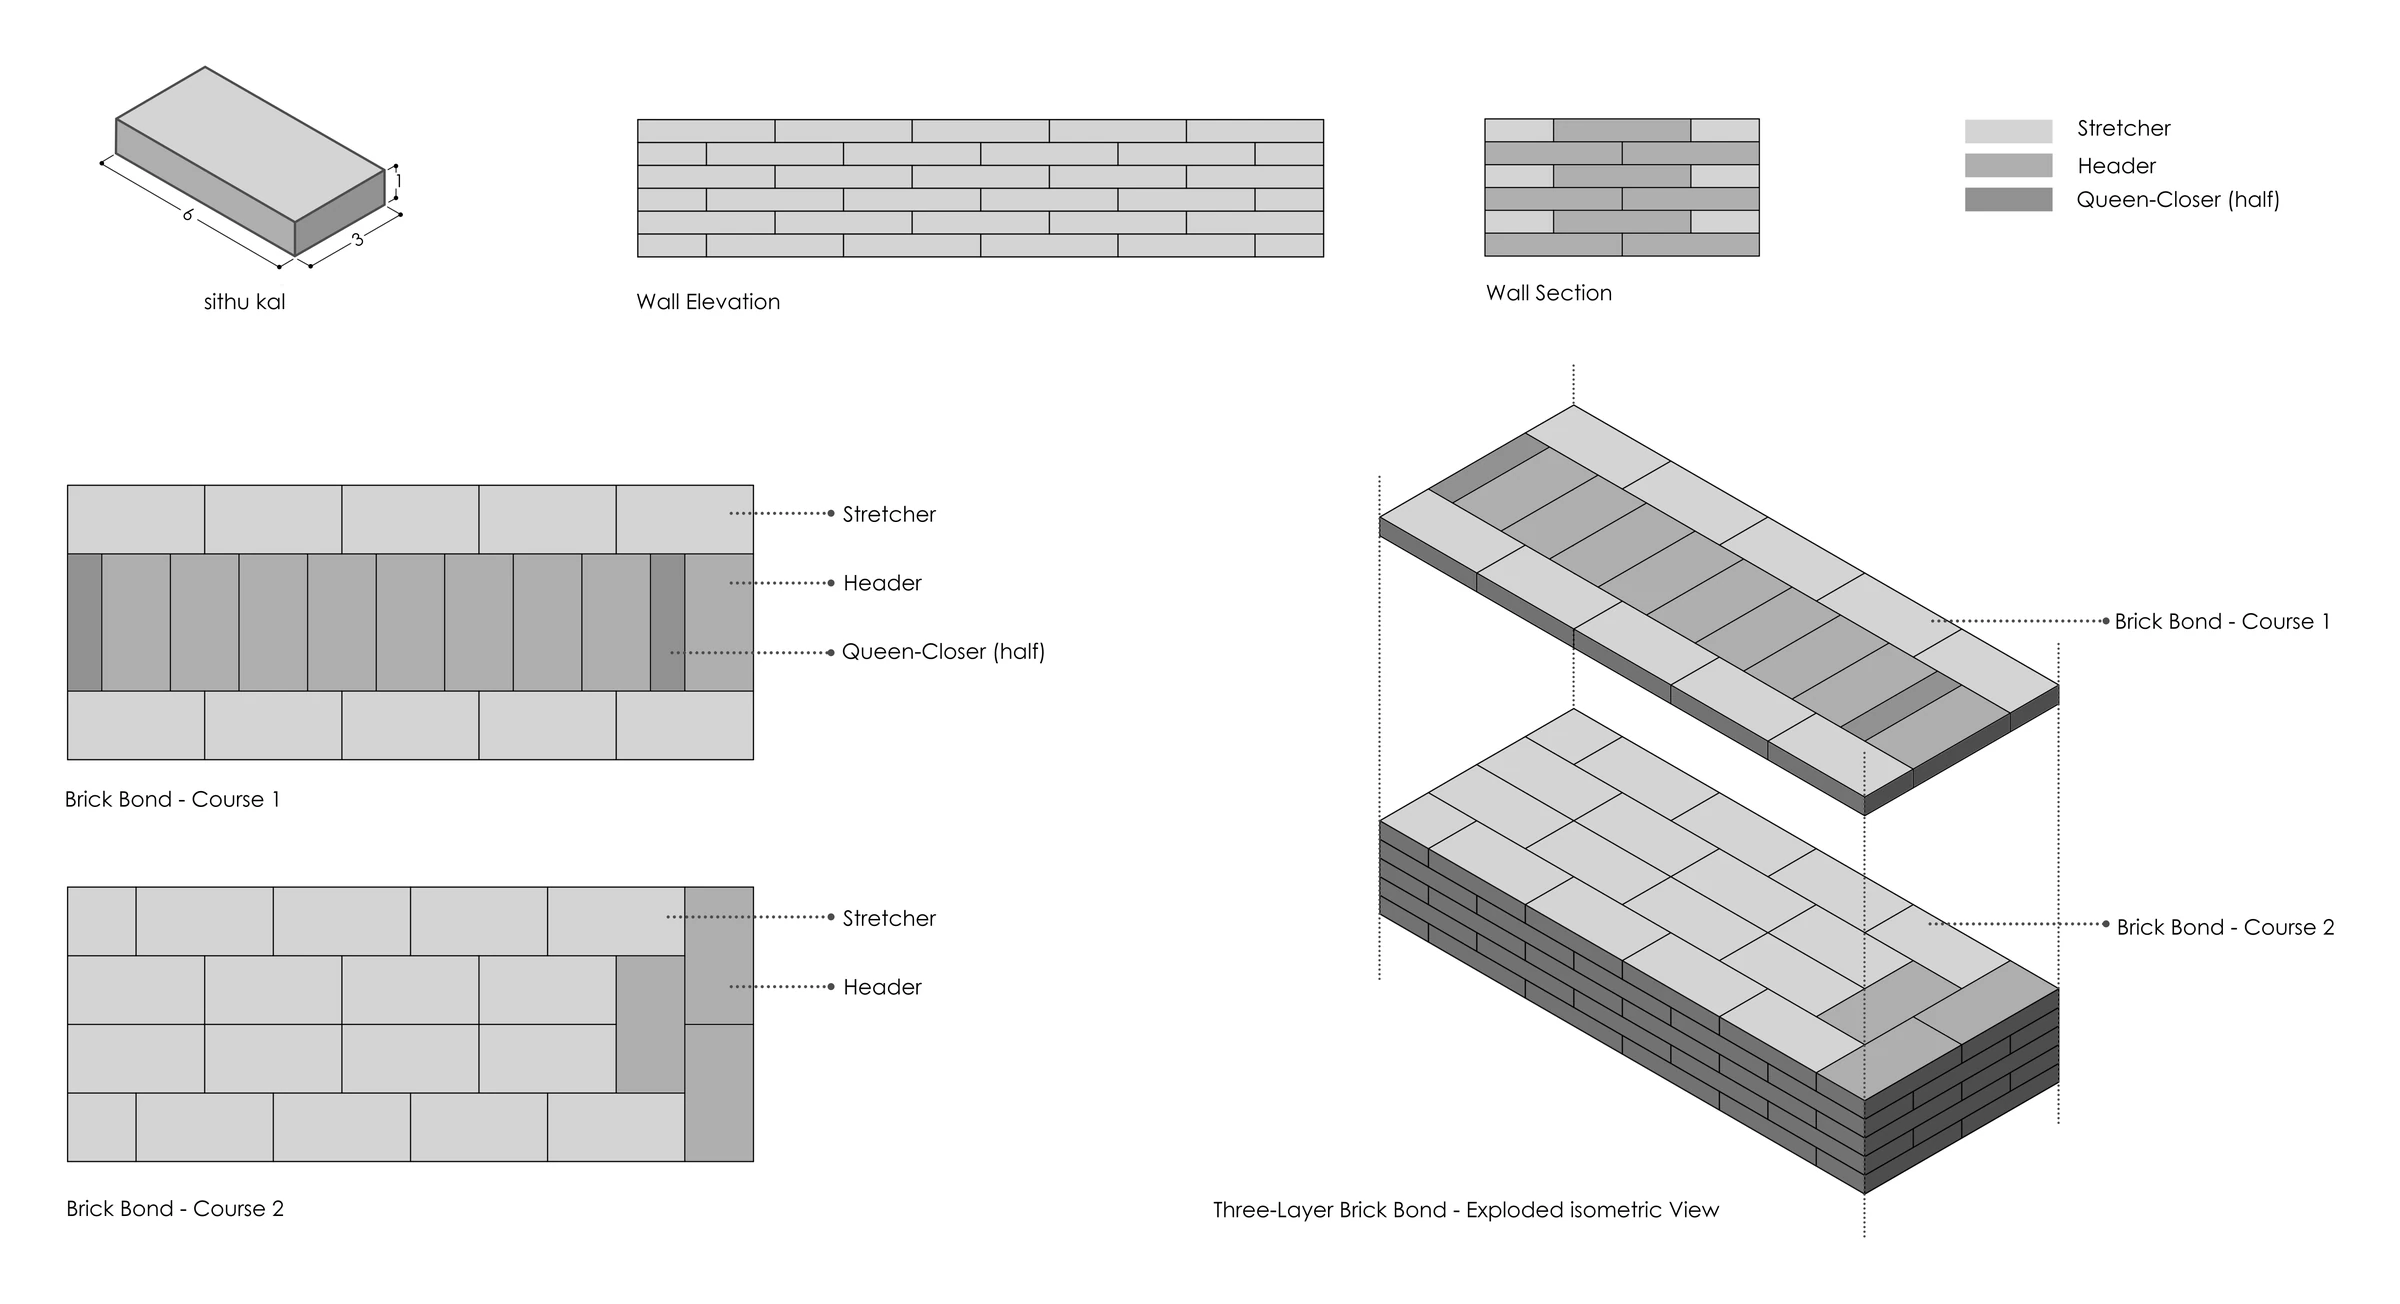
The house revisits the Indian brick bond, a traditional method overshadowed by British and Flemish bonds, using locally available one-inch bricks known as sithukkal. The roof is a layered brick-and-ferrocement assembly — sithukkal, cement, GI chicken mesh and 10 mm reinforcement, topped with sithukkal laid at 15° in mud mortar — reducing dependence on conventional concrete. Inspired by the reinforced brick of Uruguayan engineer Eladio Dieste, walls and roof read as one continuous whole: the construction itself becomes the architecture.
Sithukkal Brick
Locally available one-inch bricks that shape both the walls and the character of the house
Indian Brick Bond
A traditional bond revisited, long overshadowed by British and Flemish bonding
Brick & Ferrocement Roof
Sithukkal, cement, GI chicken mesh and 10 mm rebar — lighter than a conventional concrete slab
Existing Mango & Coconut Trees
Retained to shade the north-facing veranda and courtyard
Here, sustainability is measured through the life of the building itself. Rather than being dismantled once the research was complete, the mock-up became the home — keeping the time, labour, material and energy invested in it in permanent use.
A Mock-up That Became a Home
Built to test materials at full scale, then kept as a permanent dwelling instead of being dismantled.
Indian Brick Bond
One-inch sithukkal bricks laid in a traditional bond that informs the walls and the expression of the house.
Brick & Ferrocement Roof
A layered roof drawing on Eladio Dieste's reinforced brick, reducing reliance on conventional concrete.
North Veranda
A shaded threshold around the existing trees, where the resident meets neighbours and grandchildren.
Central Courtyard
Brings light, air and greenery into the heart of the compact plan.
Ideas in detail.